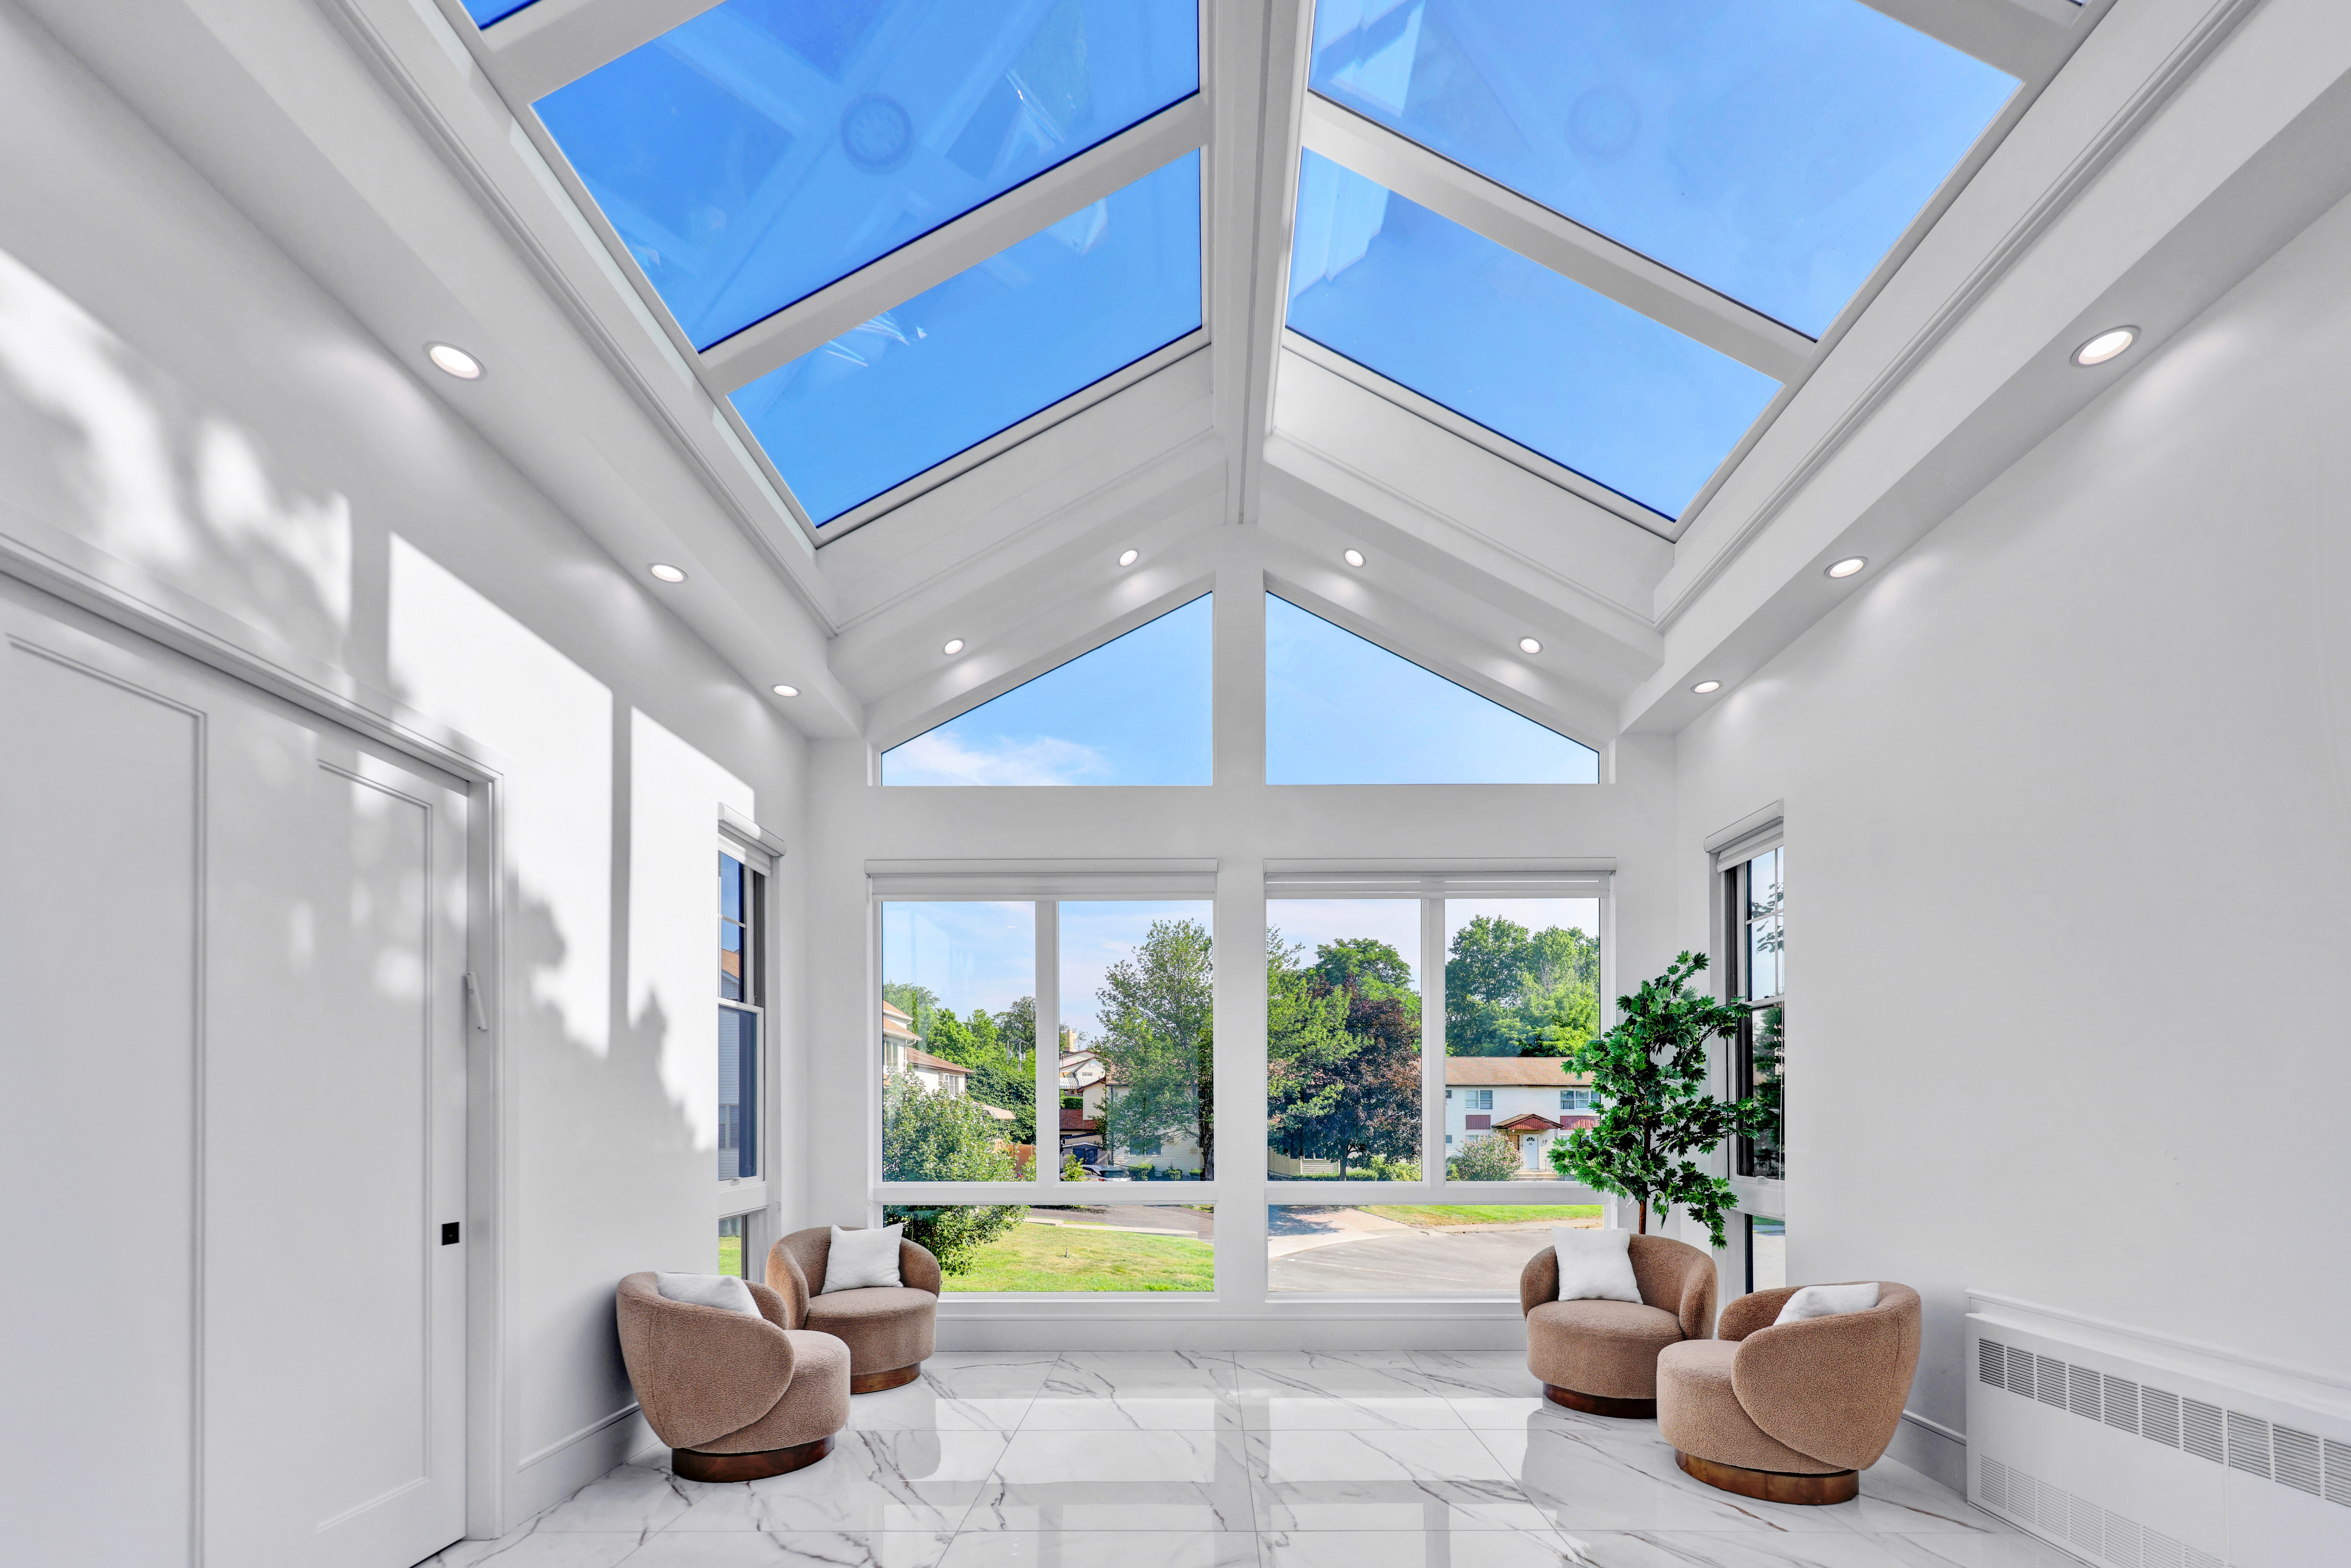
AIRPOWER FOR CONTRACTORS
We work alongside contractors through every stage of the skylight process, from planning and custom design to fabrication, coordination, and final installation. Our team stays involved throughout the project to help ensure everything integrates cleanly and moves smoothly on site.


Contractors trust Airpower for 37+ years
" transform="translate(2 2)" width="19.171714314291428px"/></svg>)
Built to Fit
Every unit is designed around real framing conditions, not theoretical dimensions. It aligns with your opening, joists, and curb without forcing adjustments on-site.
" transform="translate(2 2)" width="19.005131677031265px"/></svg>)
Managed Installation
Clear mounting systems and logical assembly reduce guesswork. Designed to drop in cleanly and move your job forward without delays.
" transform="translate(4 2)" width="16px"/><path d="M 0 2 L 2 4 L 6 0" fill="transparent" height="4px" id="OLuENwCjE" stroke-dasharray="" stroke-linecap="round" stroke-linejoin="round" stroke-width="2" stroke="rgb(255, 255, 255)" transform="translate(9 10)" width="6px"/></svg>)
Reliable Waterproofing
Engineered sealing and flashing compatibility ensure long-term protection. Built to perform under real weather conditions, not just lab specs.
" transform="translate(2 4)" width="19.93424059448141px"/></svg>)
AirPower Confidence
Load requirements are accounted for from the start. Each system is built to handle wind, snow, and span demands without compromise.
" width="18px"><path d="M 0 15 L 0 9 C 0 4.029 4.029 0 9 0 C 13.971 0 18 4.029 18 9 L 18 15" fill="transparent" height="15px" id="RvUJr_acF" stroke-dasharray="" stroke-linecap="round" stroke-linejoin="round" stroke-width="2" stroke="rgb(255, 255, 255)" width="18px"/><path d="M 18 5 C 18 6.105 17.105 7 16 7 L 15 7 C 13.895 7 13 6.105 13 5 L 13 2 C 13 0.895 13.895 0 15 0 L 18 0 Z M 0 5 C 0 6.105 0.895 7 2 7 L 3 7 C 4.105 7 5 6.105 5 5 L 5 2 C 5 0.895 4.105 0 3 0 L 0 0 Z" fill="transparent" height="7px" id="i2MvMe4PP" stroke-dasharray="" stroke-linecap="round" stroke-linejoin="round" stroke-width="2" stroke="rgb(255, 255, 255)" transform="translate(0 11)" width="18px"/></g></svg>)
Hand-Held Guidence
Access to real guidance before and during installation. When questions come up, you get clear answers fast so the job keeps moving.
" width="19.988269123192623px"><path d="M 1.853 6.615 C 1.556 5.279 1.964 3.884 2.933 2.917 C 3.901 1.95 5.297 1.546 6.633 1.845 C 7.368 0.696 8.639 0 10.003 0 C 11.368 0 12.638 0.696 13.373 1.845 C 14.709 1.549 16.104 1.956 17.071 2.925 C 18.038 3.894 18.442 5.29 18.143 6.625 C 19.293 7.36 19.988 8.631 19.988 9.995 C 19.988 11.36 19.293 12.63 18.143 13.365 C 18.438 14.699 18.032 16.092 17.066 17.058 C 16.1 18.024 14.707 18.431 13.373 18.135 C 12.639 19.289 11.366 19.988 9.998 19.988 C 8.63 19.988 7.357 19.289 6.623 18.135 C 5.289 18.431 3.896 18.024 2.93 17.058 C 1.964 16.092 1.558 14.699 1.853 13.365 C 0.699 12.631 0 11.358 0 9.99 C 0 8.622 0.699 7.349 1.853 6.615 Z" fill="transparent" height="19.98826912319263px" id="KW5eI397U" stroke-dasharray="" stroke-linecap="round" stroke-linejoin="round" stroke-width="2" stroke="rgb(255, 255, 255)" width="19.988269123192623px"/><path d="M 0 2 L 2 4 L 6 0" fill="transparent" height="4px" id="eerauoWJl" stroke-dasharray="" stroke-linecap="round" stroke-linejoin="round" stroke-width="2" stroke="rgb(255, 255, 255)" transform="translate(7 8)" width="6px"/></g></svg>)
Consistent Quality
Precision fabrication and repeatable systems mean you get exactly what you expect—every time. No surprises when it arrives on site.
Process
The Airpower Process
A clear, hands-on process guiding every skylight project from planning through installation.
Your customers will love the process
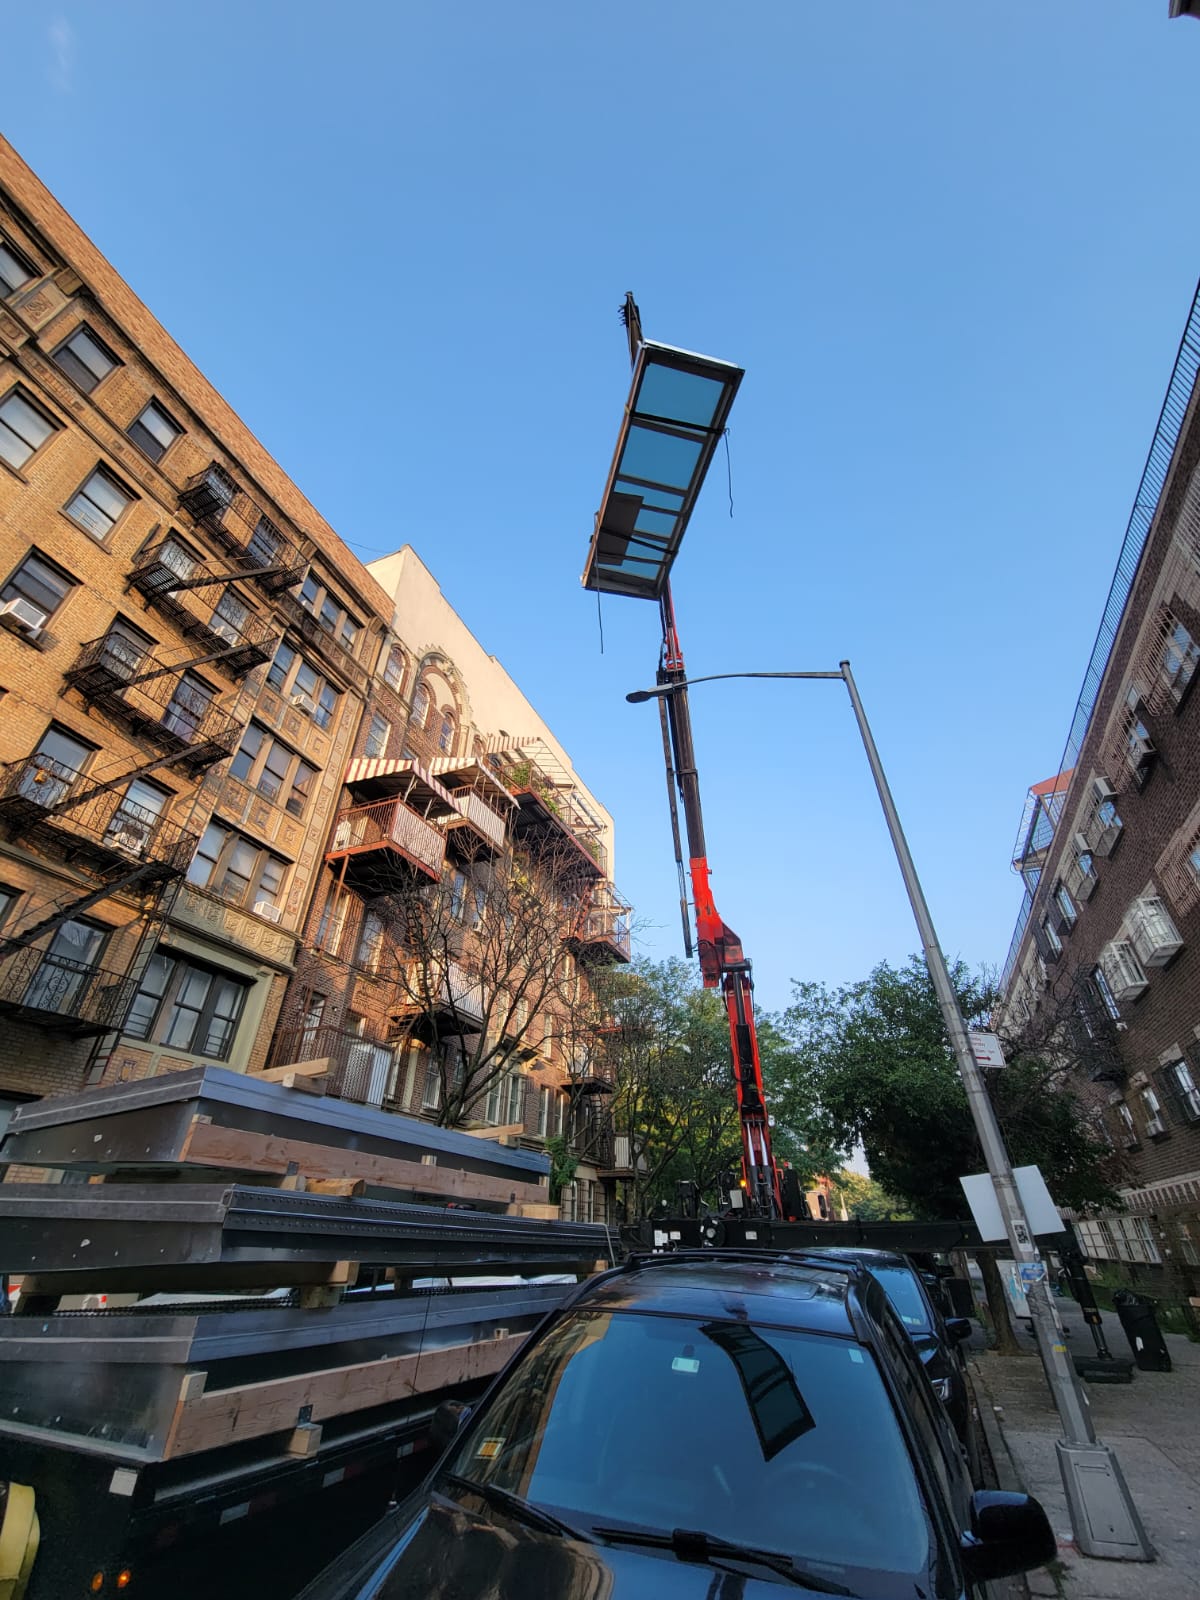
From first measurements to final installation, every step is structured, clear, and predictable. We guide the project from design and specification through manufacturing and delivery, ensuring everything arrives ready to install and aligned with the job. The result is a smooth experience for you—and a finished skylight your customer immediately appreciates.


01

02

03

04
05

AIRPOWER FOR CONTRACTORs