Sukkah Skylight



ABOUT THE PROJECT
Product
Sukkah Skylight
Year of Install
2010
Location
Monroe, NY
Configuration
Full Glass, Multiple panels, Clear windows
Design to completion
4 Months
Contractor
Crast Builders LLC
↗
Designer
Silverlock Design Group
↗
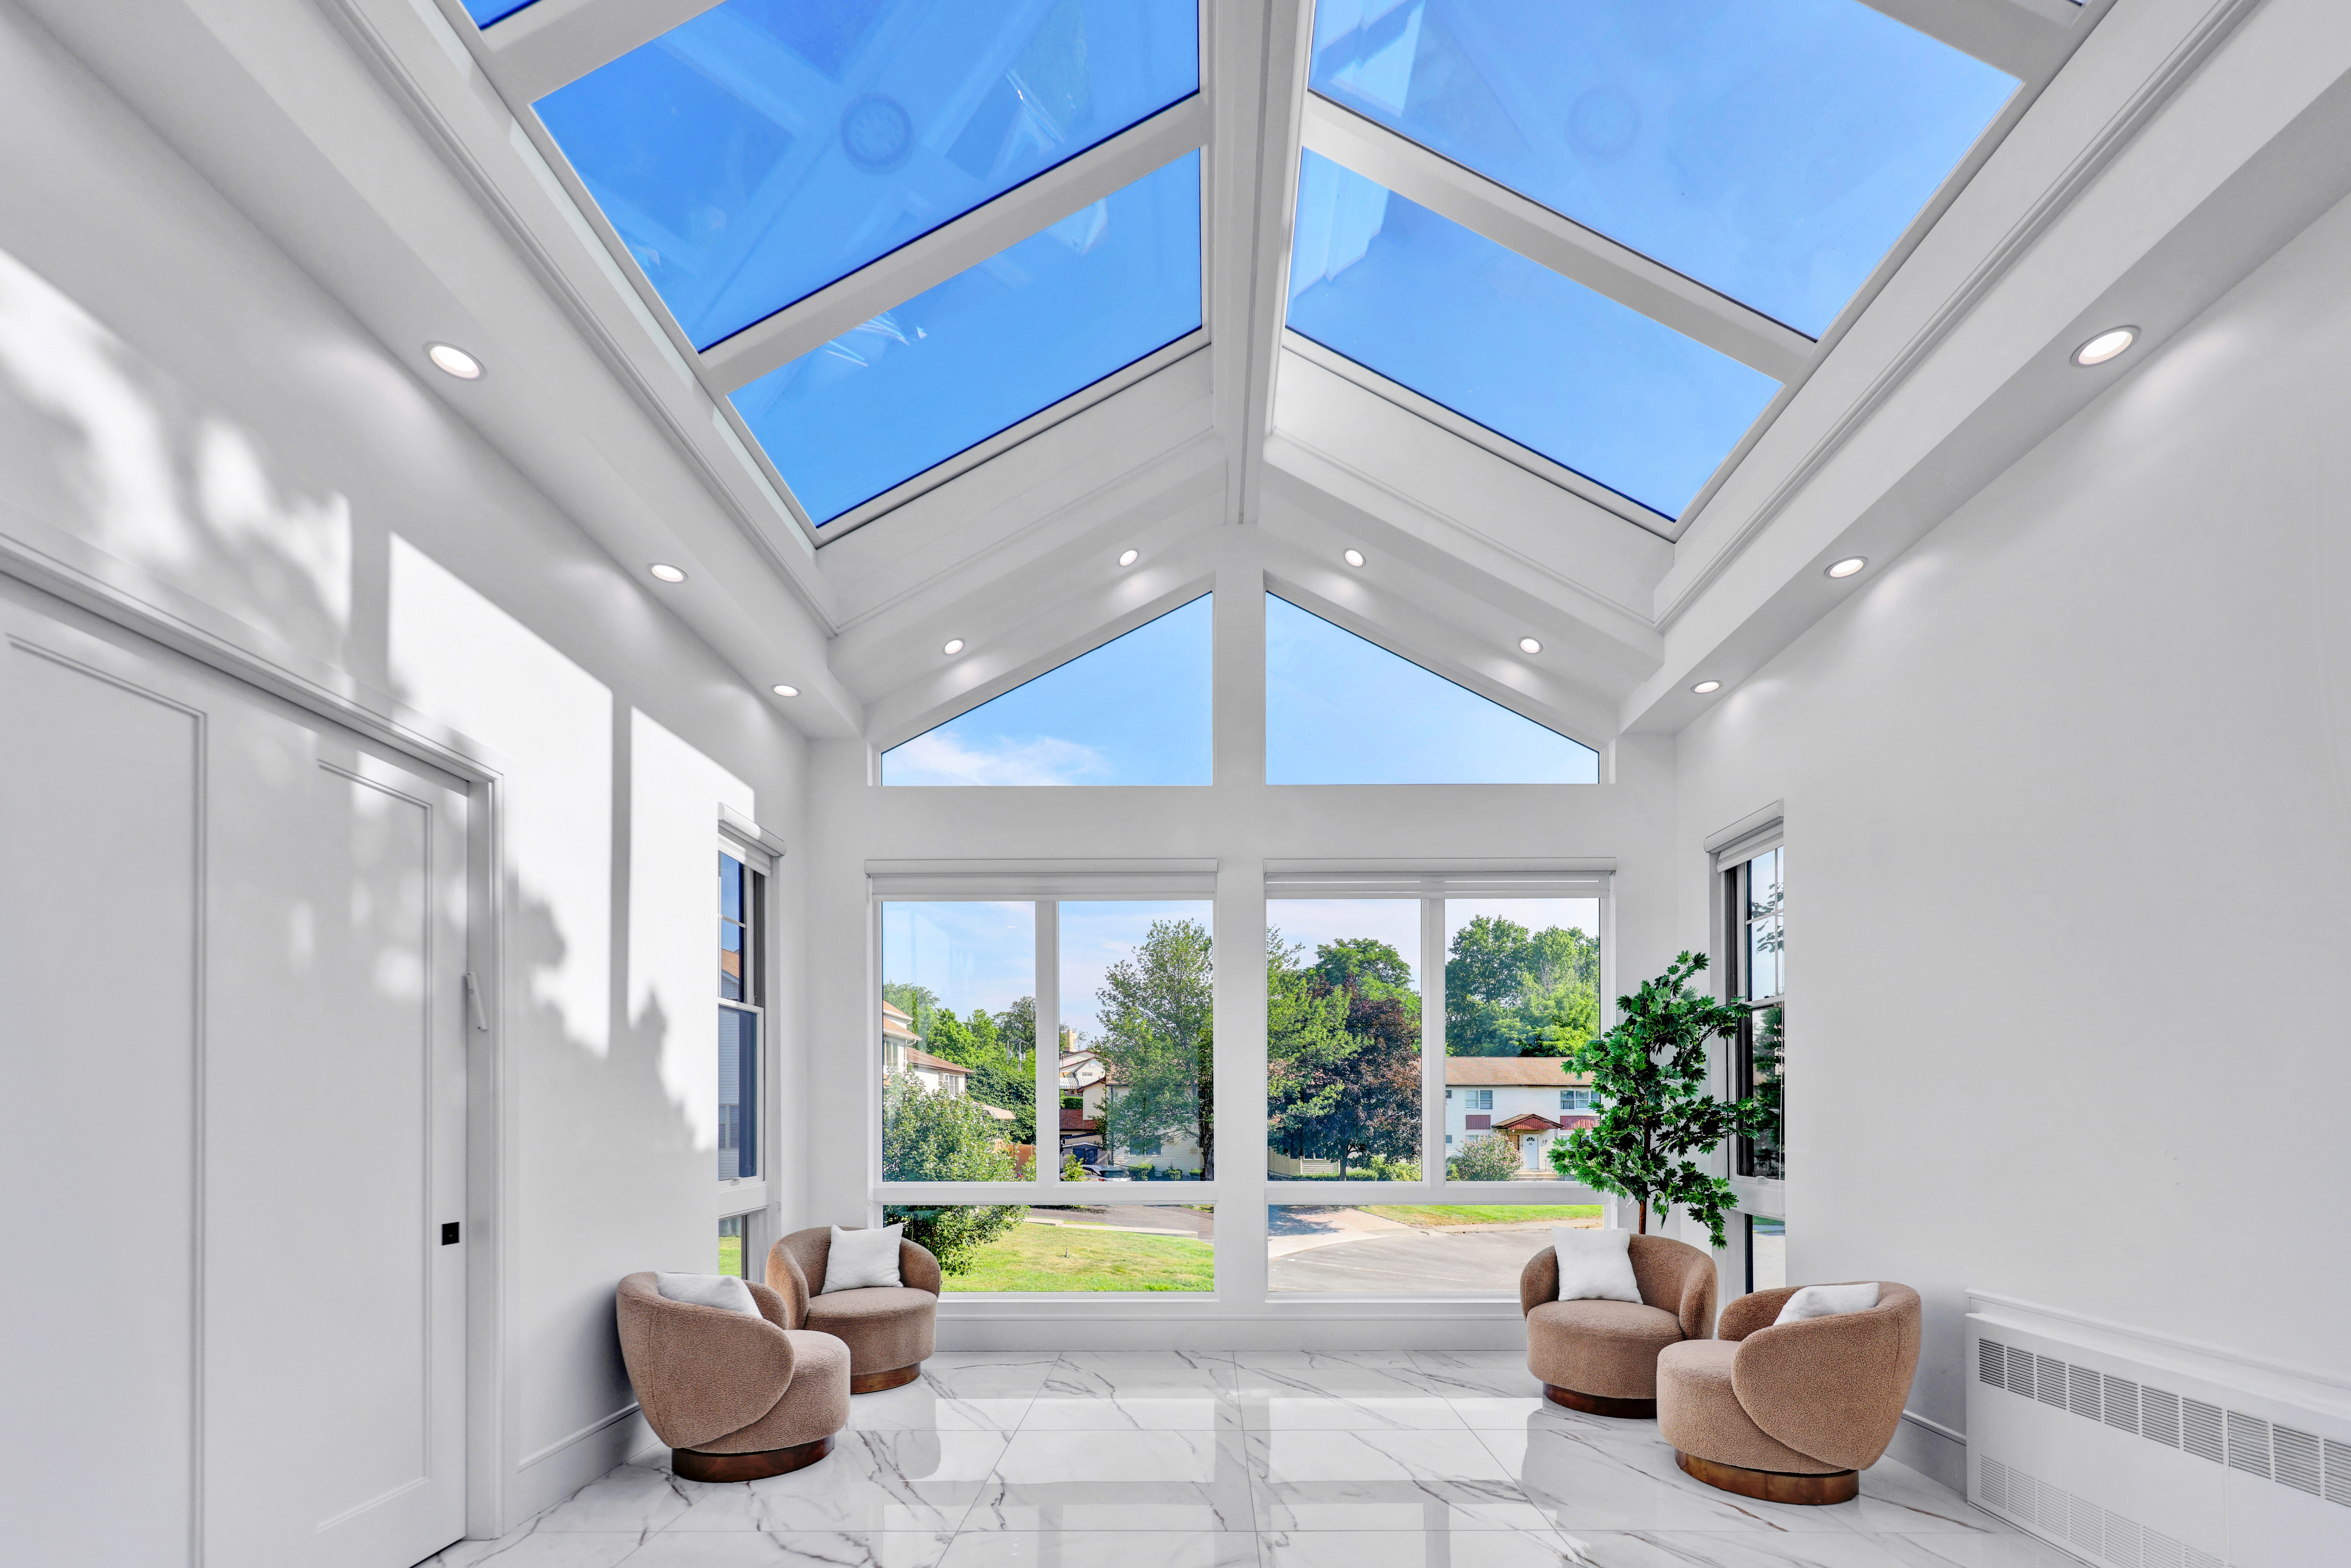
This project focused on enhancing a vaulted interior that already had strong architectural bones but lacked the natural light needed to fully bring it to life. The goal was not just to introduce skylights, but to create a ceiling composition that felt intentional, balanced, and visually rich.
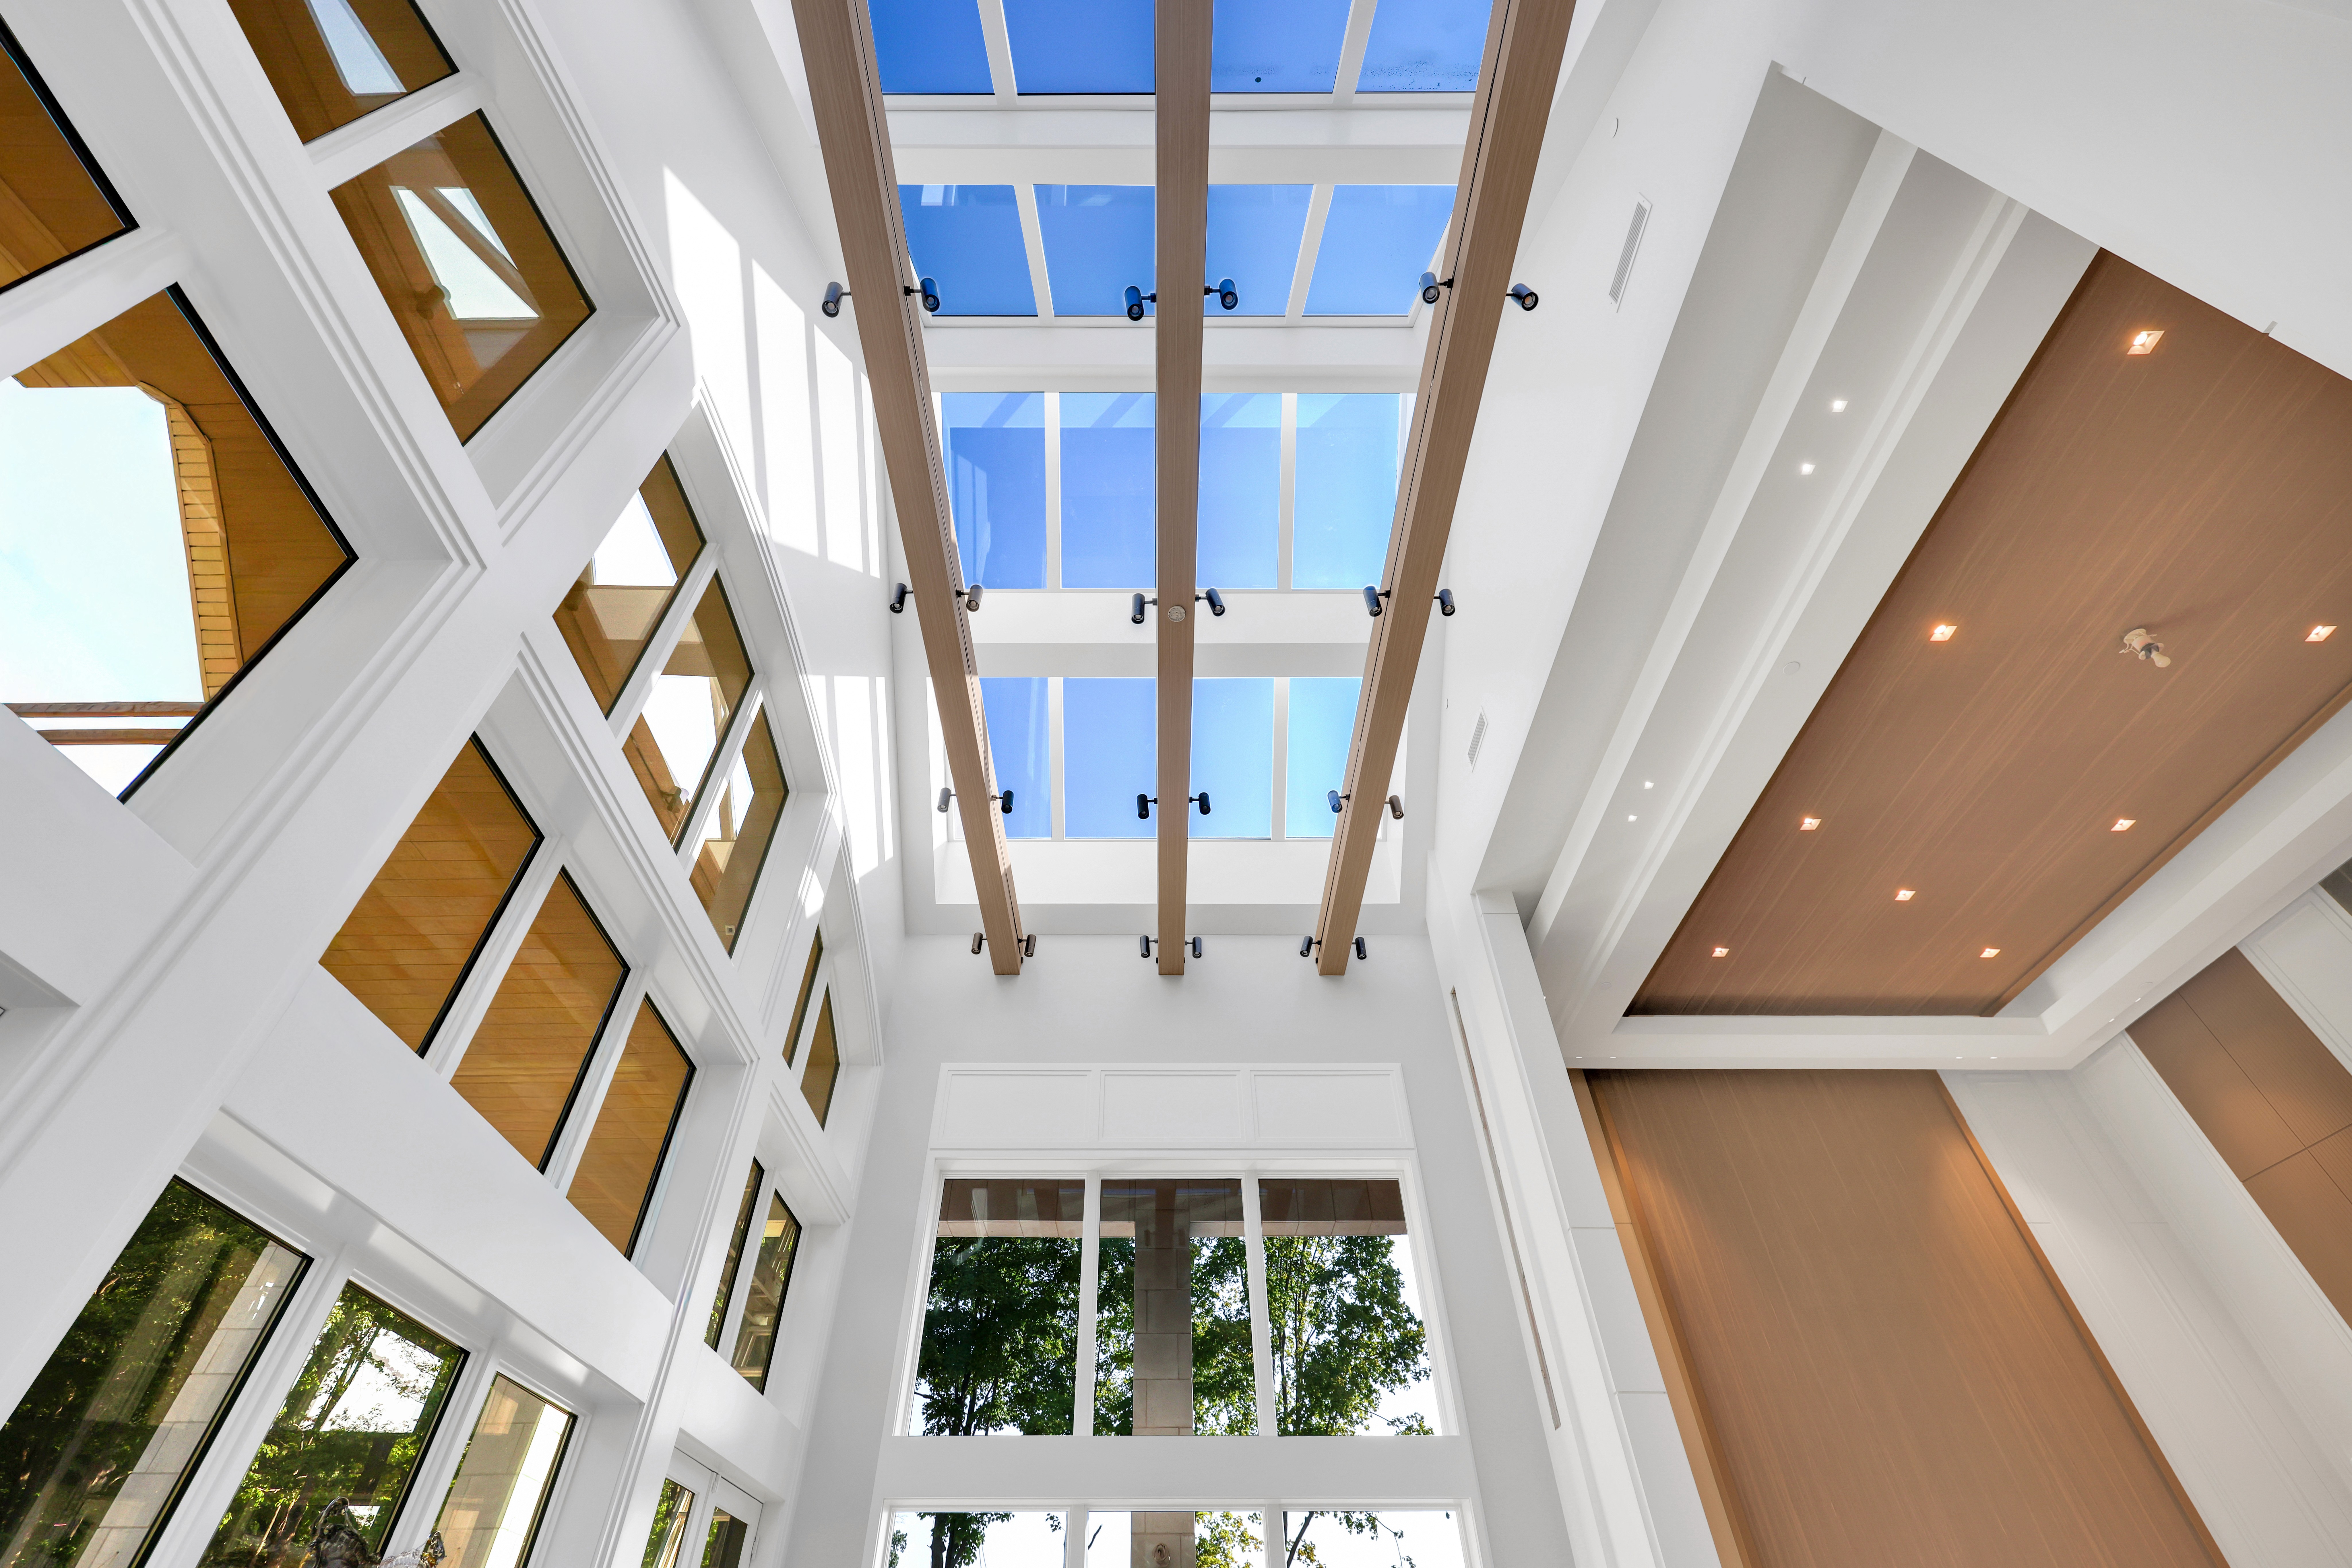
We developed a skylight layout that follows the pitch of the roof while aligning precisely with a series of exposed timber beams. These beams were not just decorative—they were integrated into the structural and visual rhythm of the space, creating a clear grid that organizes both the skylights and the ceiling plane.
During the planning phase, careful attention was given to spacing and proportions. The skylights were sized to fit cleanly between beam runs, ensuring that the system felt cohesive rather than added on. This alignment allowed natural light to pass evenly through the space while casting subtle shadows from the beams, adding dimension throughout the day.
Fabrication included custom-sized glass units and framing designed to work seamlessly with the beam structure. Performance glazing was selected to maintain clarity while managing heat and light levels, ensuring the space remained comfortable in all conditions.
Installation required coordination between structural framing and skylight placement. The beams were installed and aligned first, followed by precise opening cuts and skylight integration. Each unit was carefully set, sealed, and aligned to maintain the clean lines and spacing established in the design.
The final result is a ceiling that feels both open and grounded—light flows through the skylights while the timber beams provide structure and warmth. The space now has a strong architectural identity, where light and material work together to define the environment.