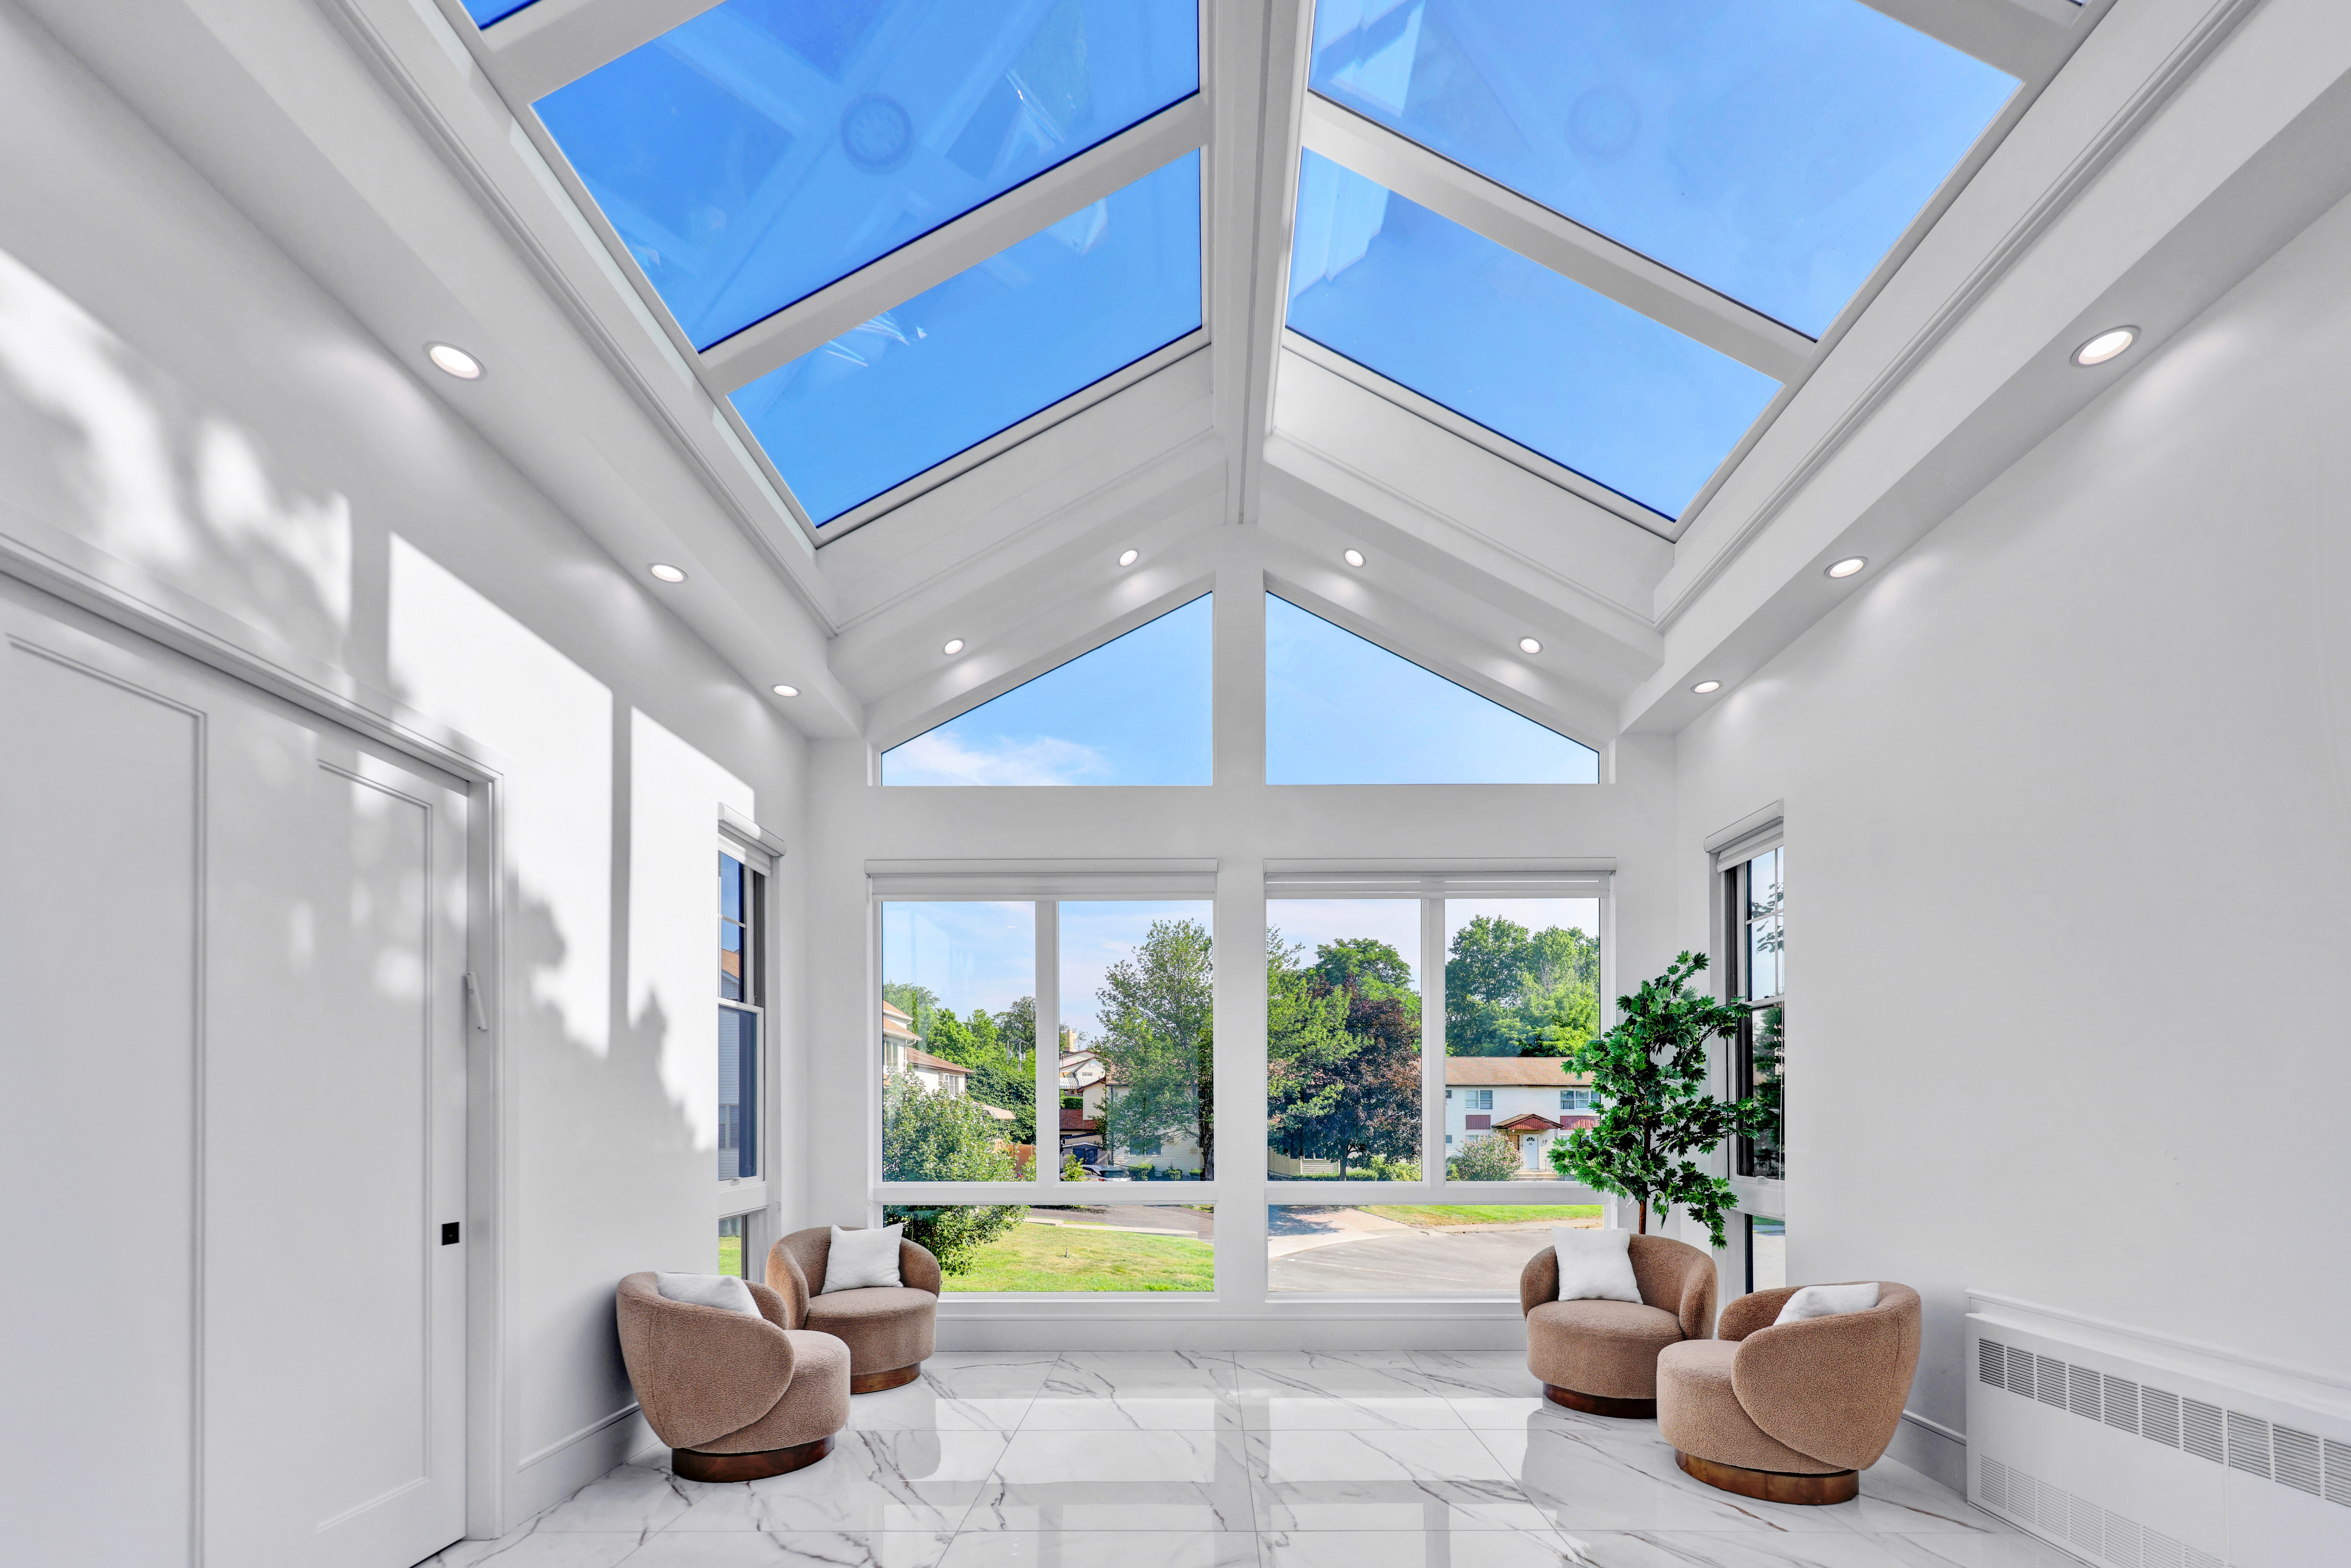
Operable Skylight



ABOUT THE PROJECT
Product
Operable Skylight
Year of Install
2025
Location
Monroe, NY
Configuration
Full Glass, Multiple panels, Clear Windows
Design to completion
3 Months
Contractor
Leimstone Management Corp
↗
Designer
Silverlock Design Group
↗
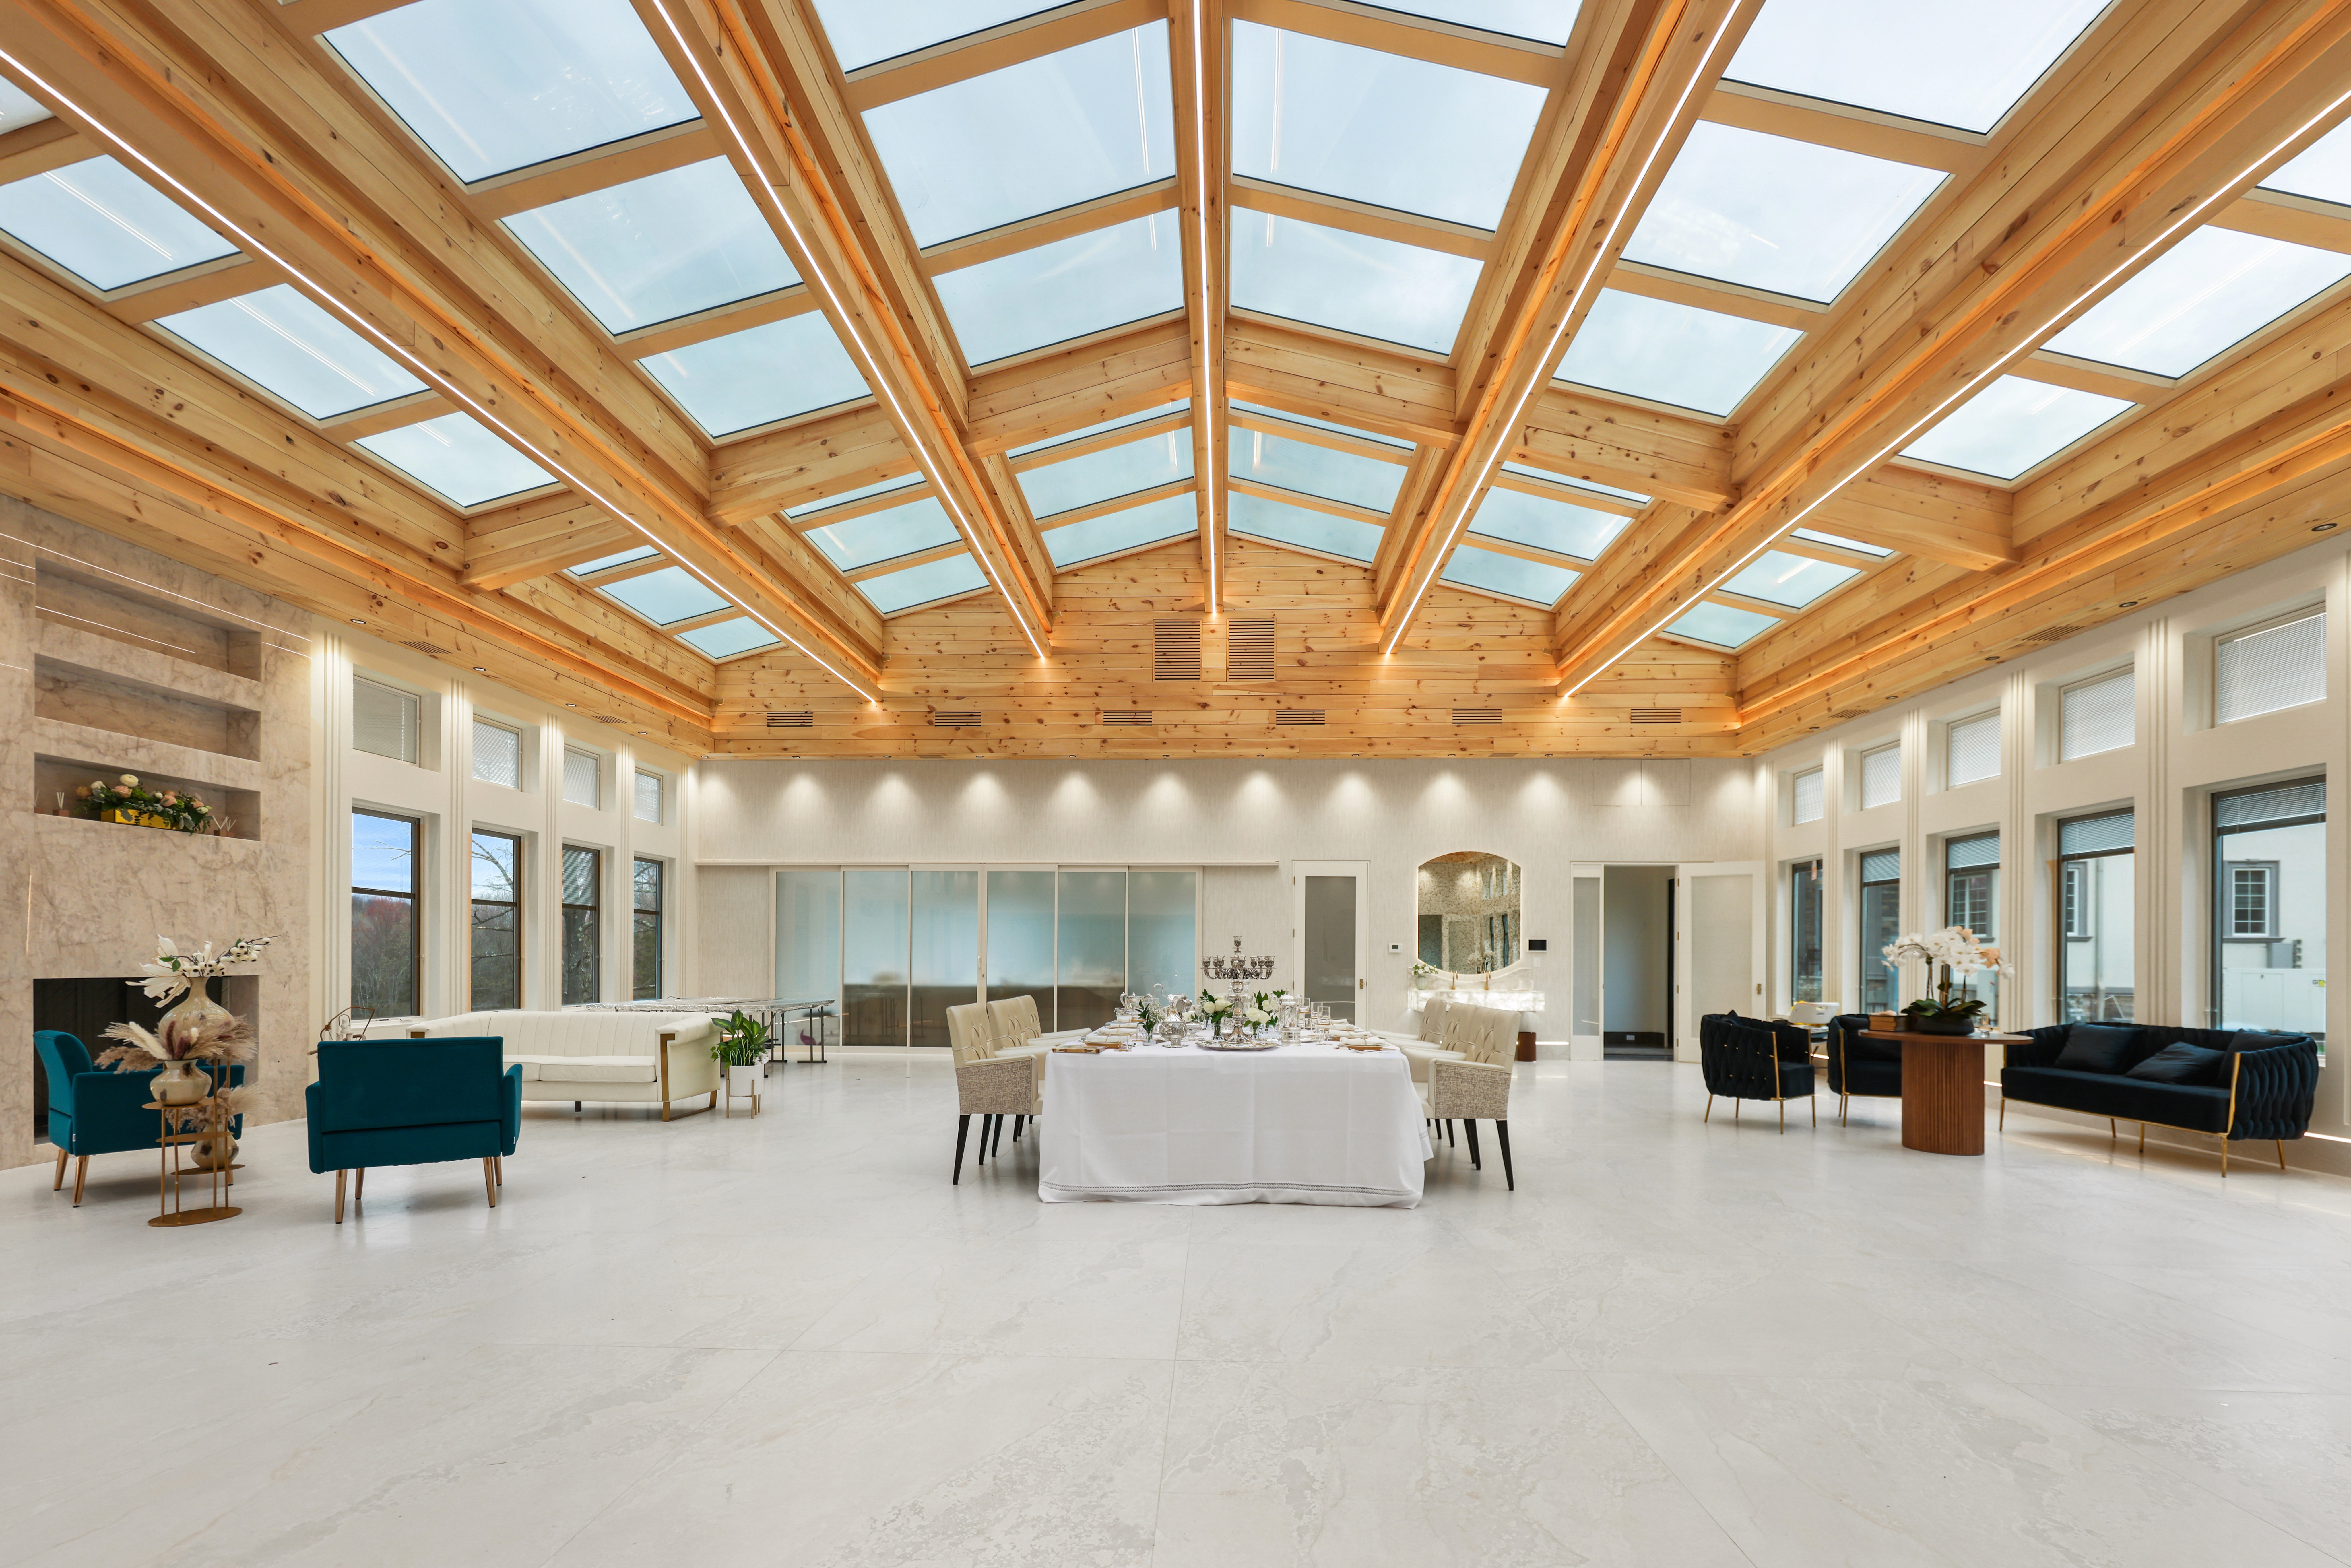
This project was designed around one core goal: to introduce natural light into a large, open interior without losing warmth or architectural character. The space required a solution that would feel expansive and bright, while still maintaining a sense of structure and design presence.
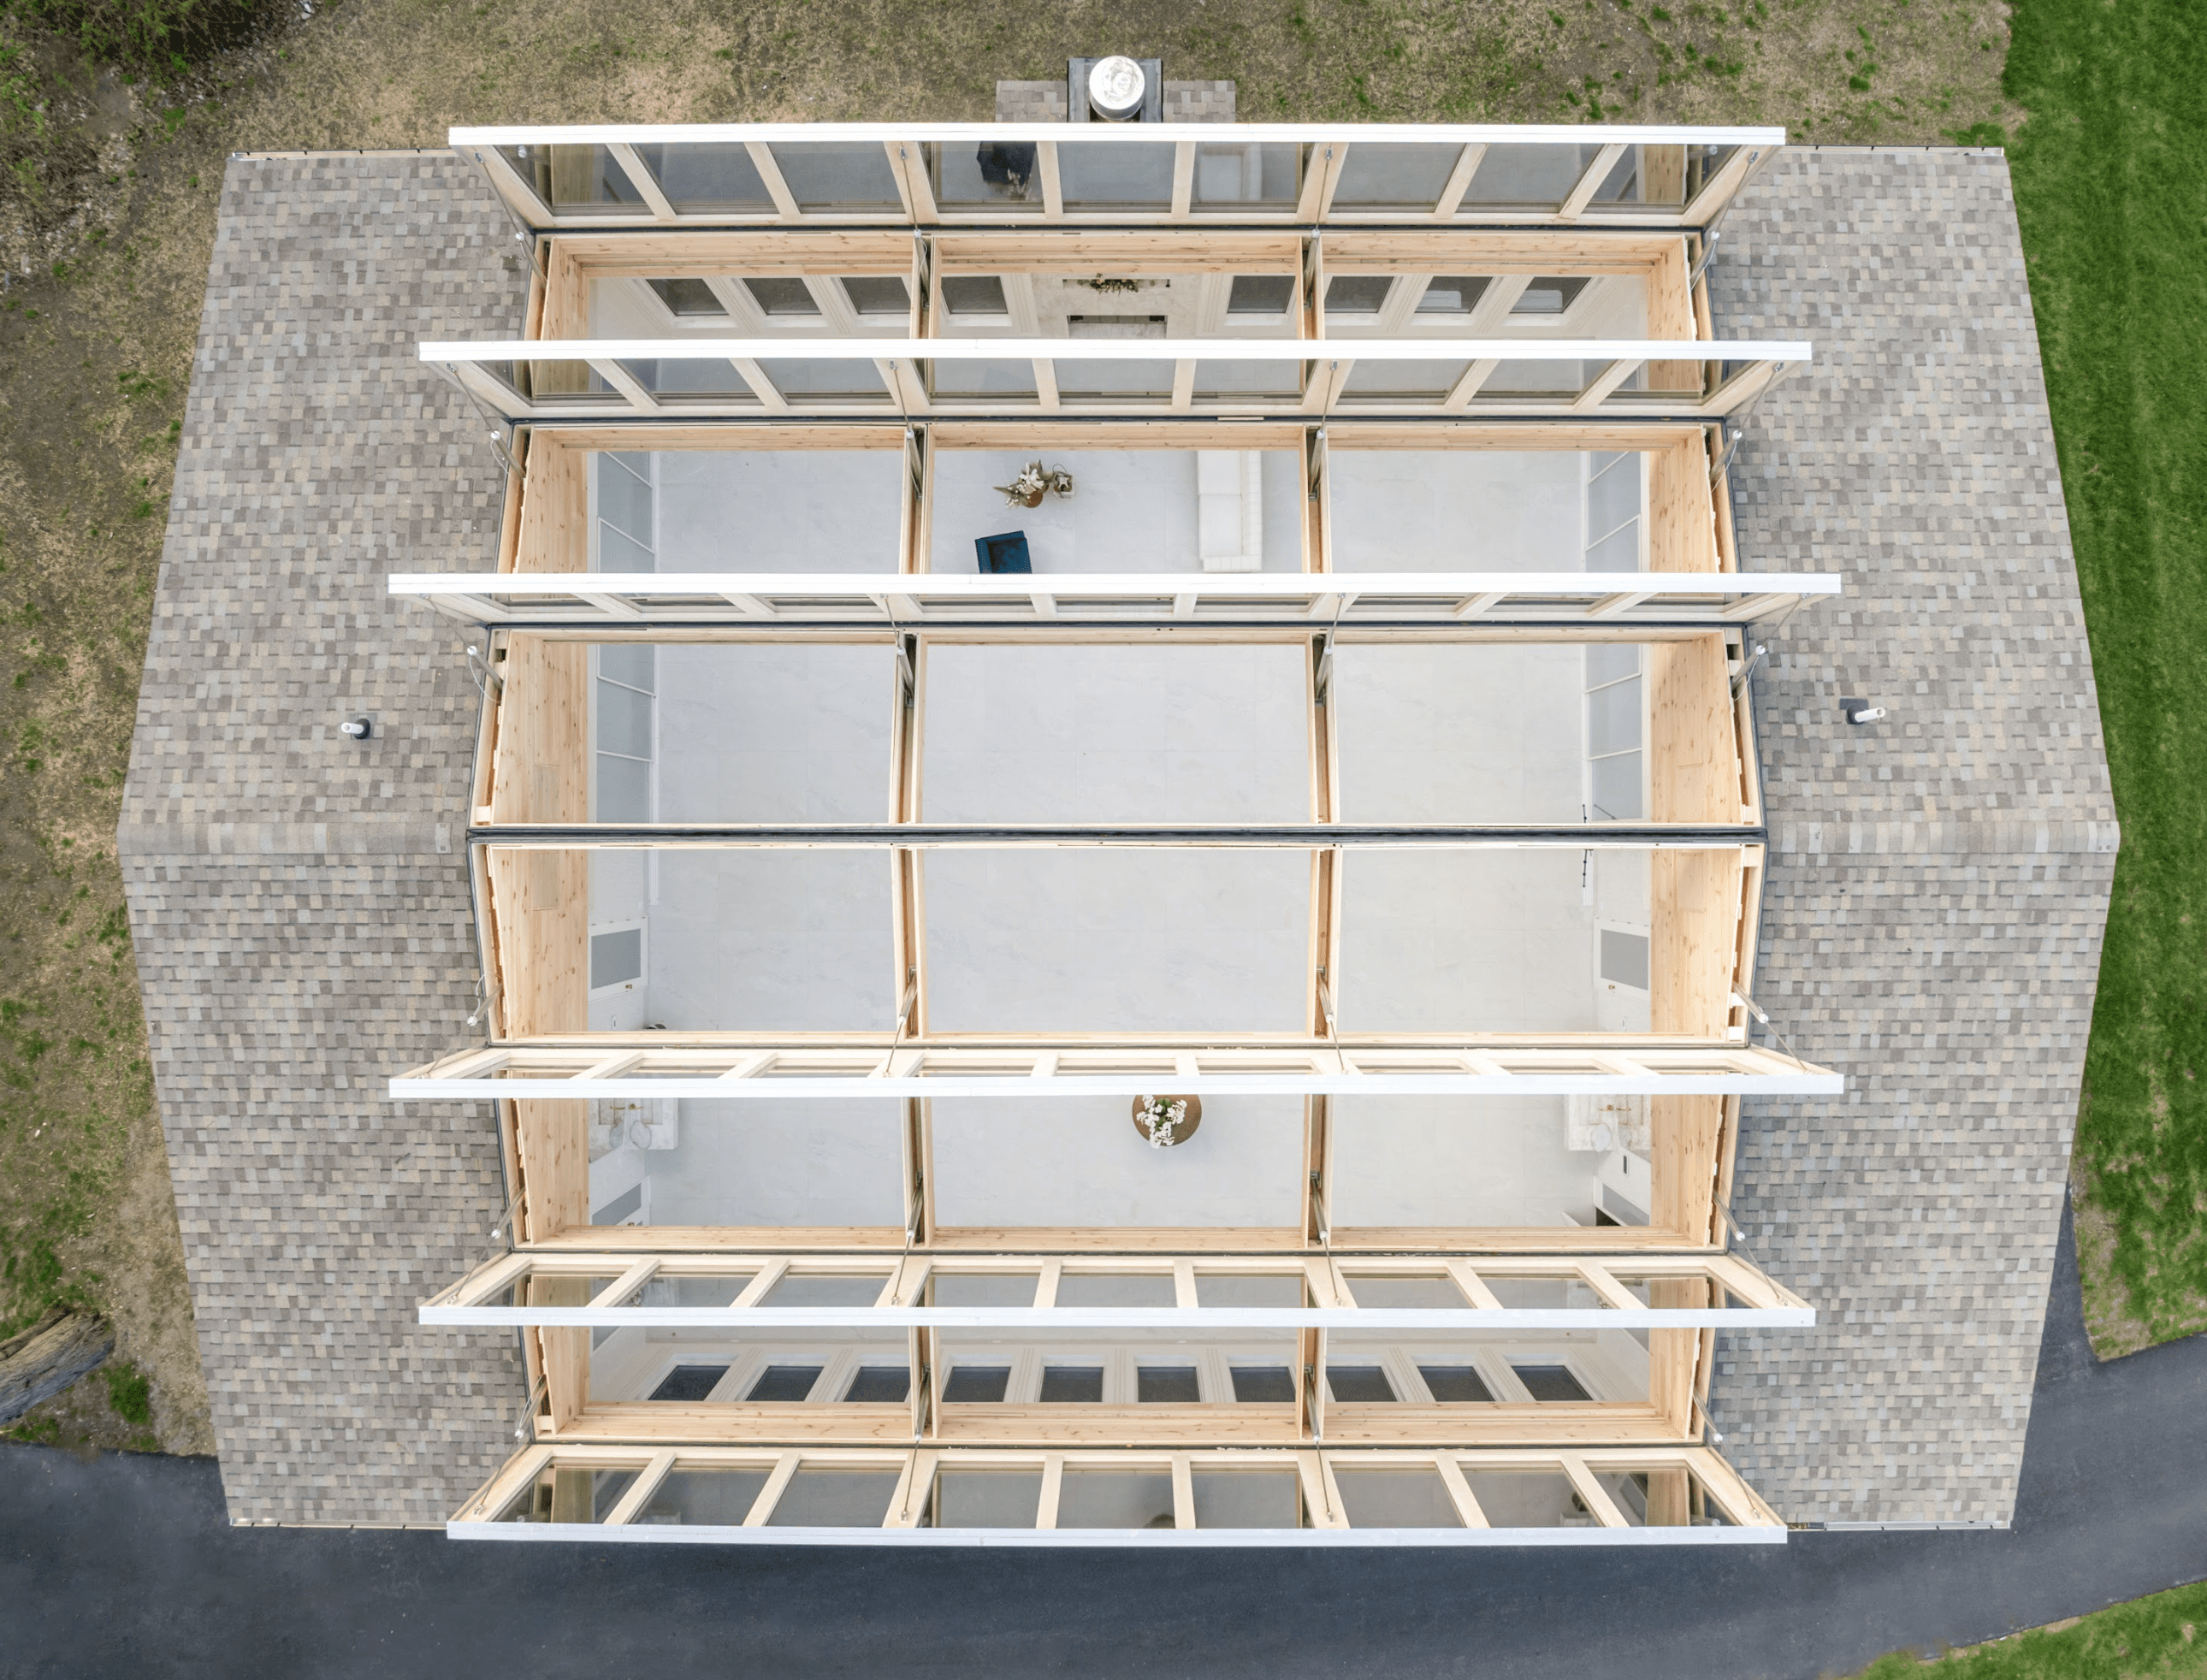
We developed a custom skylight system laid out in a precise grid formation, aligned with exposed timber beams running across the ceiling. The beams were intentionally integrated as part of the design—not just structural elements, but visual anchors that add rhythm, depth, and scale to the entire space.
Each skylight section was carefully sized and positioned to ensure even daylight distribution throughout the room. Rather than concentrating light in one area, the system spreads it across the full ceiling, eliminating dark zones and creating a soft, natural ambiance throughout the day.
From a technical standpoint, the installation required tight coordination between framing, glazing, and finishing teams. The timber structure had to align perfectly with the skylight framing system, ensuring clean transitions and long-term stability without movement or misalignment.
The result is a space that feels open, elevated, and naturally lit—where the skylight becomes part of the architecture itself. During the day, the room is filled with diffused light, and in the evening, the structure above continues to define the space with its strong geometric presence.
This project highlights how thoughtful integration between materials and light can transform a large interior into something both functional and visually striking.