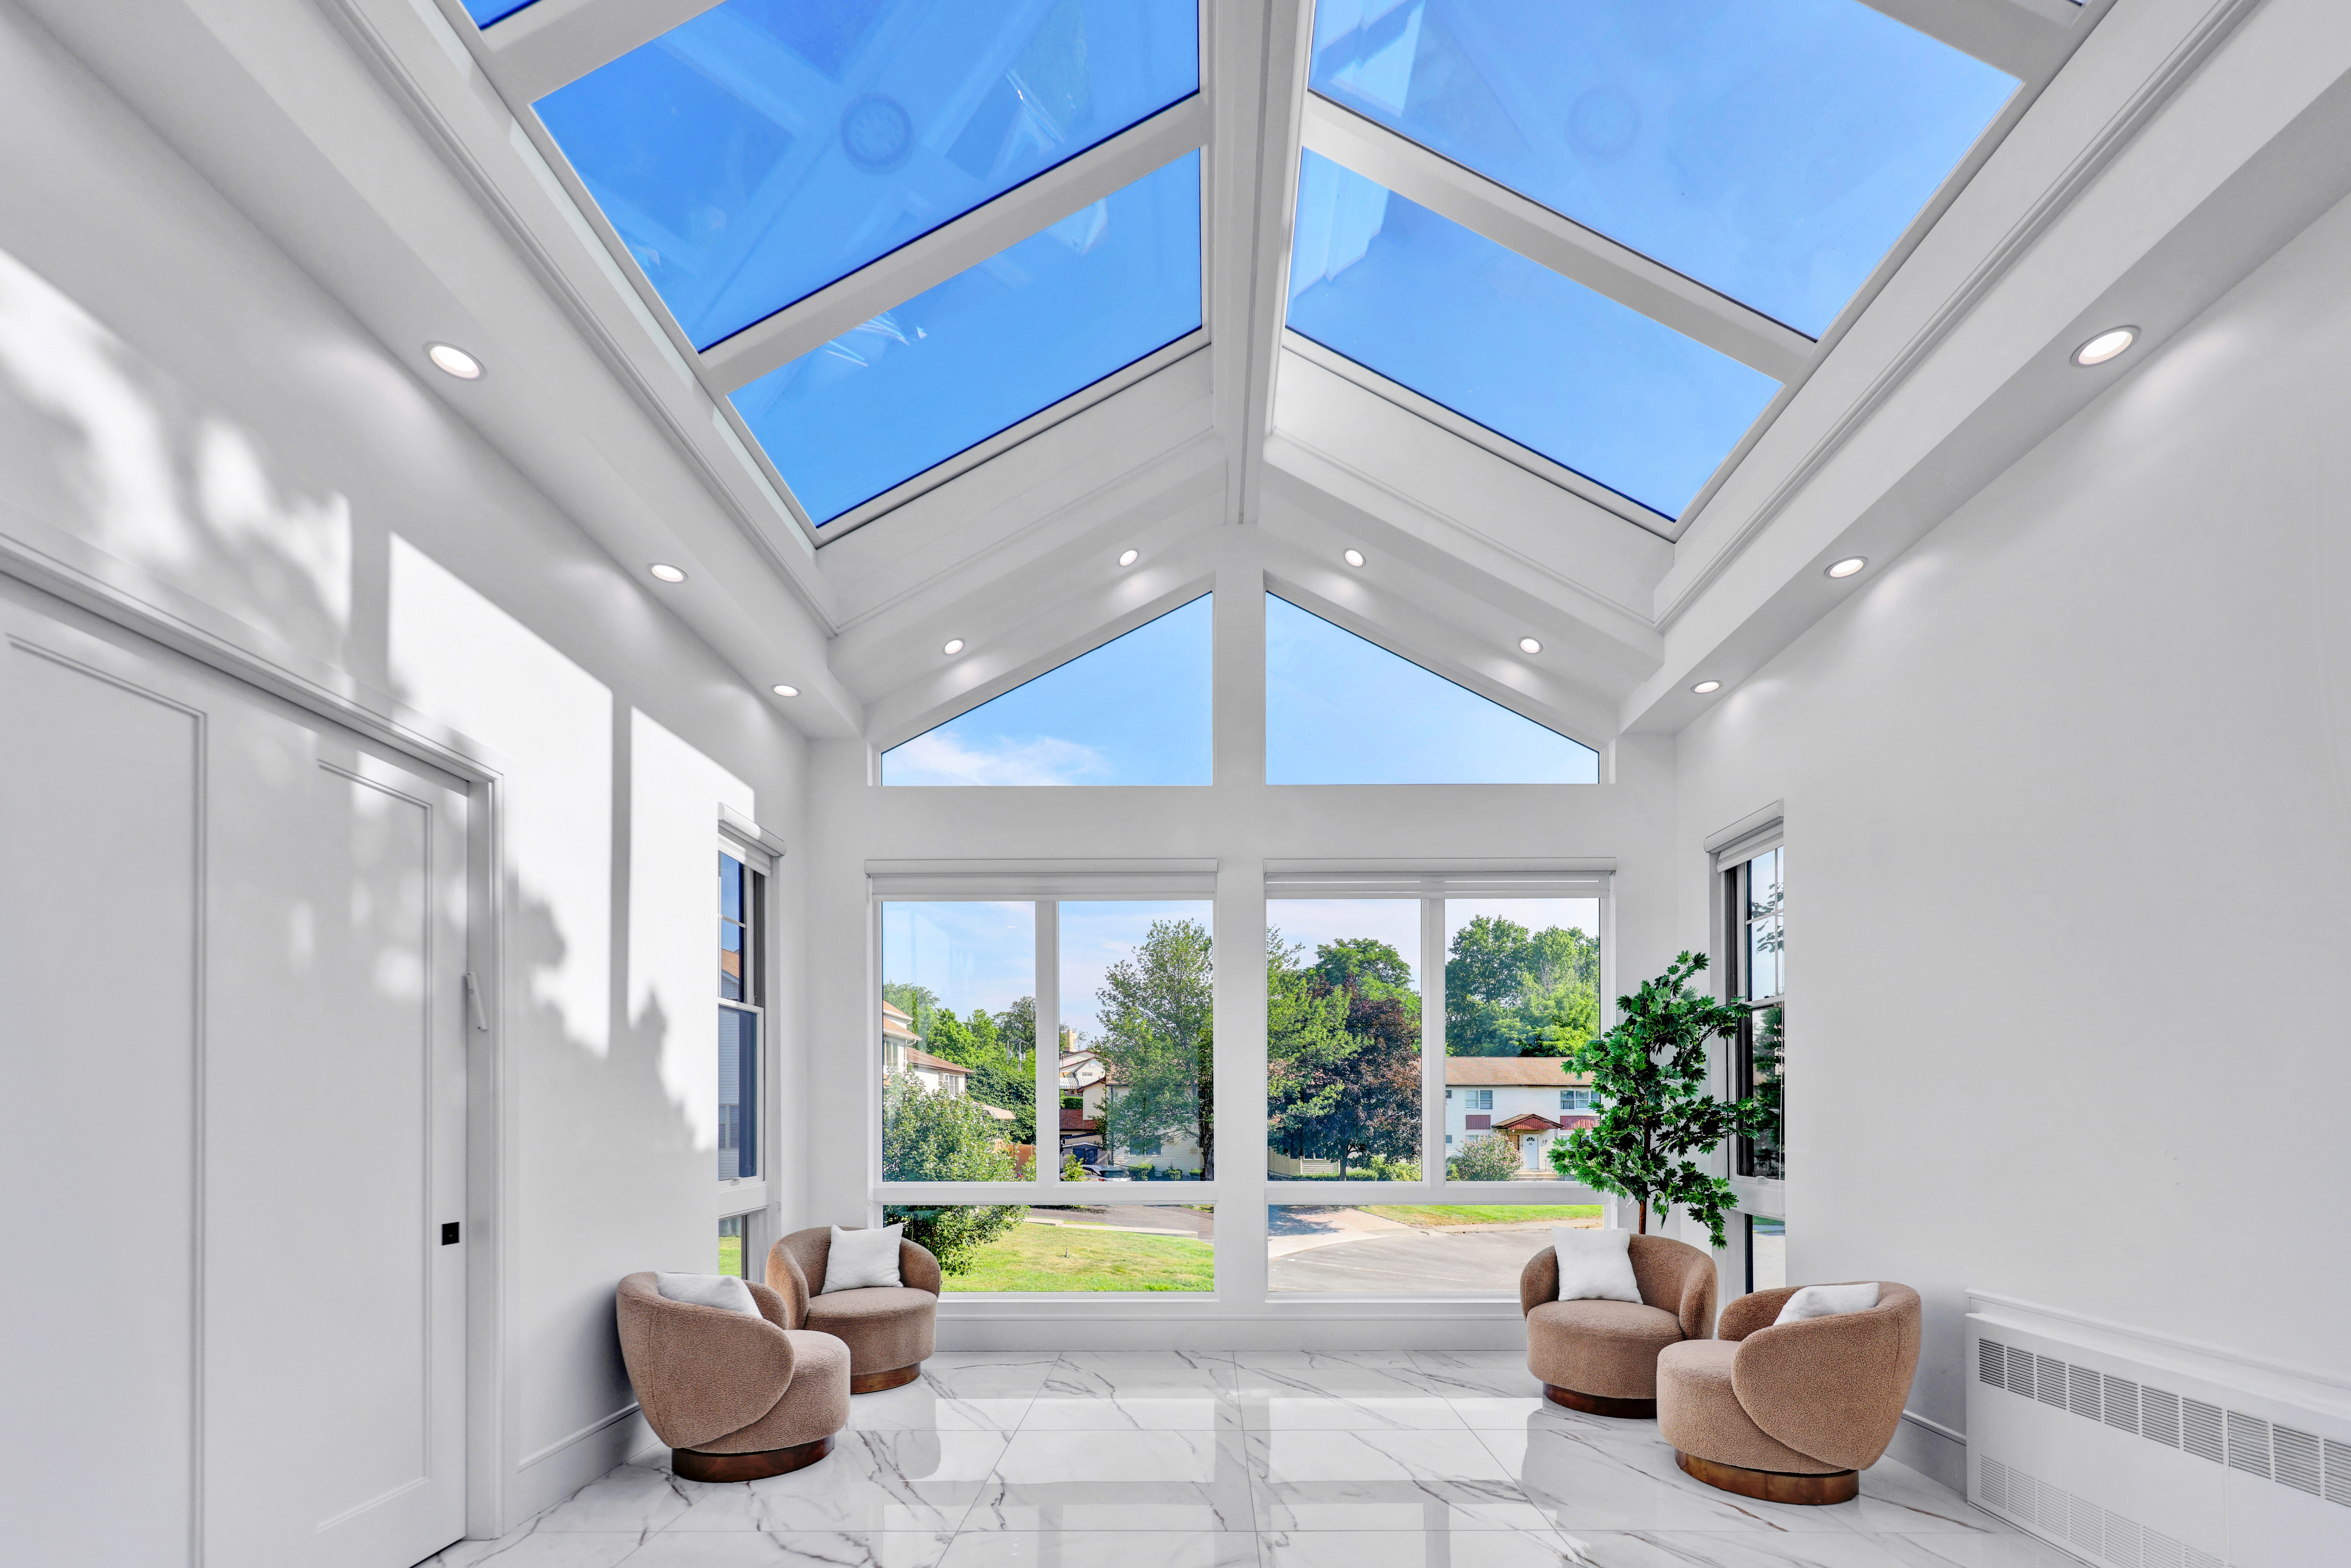
Commercial Skylight


ABOUT THE PROJECT
Product
Commercial Skylight
Year of Install
2023
Location
Belmor, NJ
Configuration
Full Glass, Multiple panels, Clear windows
Design to completion
3 Months
Contractor
Crast Builders LLC
↗
Designer
Silverlock Design Group
↗
This project focused on transforming a long, enclosed corridor into a space that feels intentional, inviting, and naturally lit. Originally, the area relied heavily on artificial lighting, with limited connection to the outside despite large wall openings at either end.
The solution was to introduce a linear skylight system running along the full span of the ceiling. Instead of breaking the space into segments, we designed a continuous glass layout that follows the length of the corridor, allowing daylight to travel evenly from one end to the other.
The design phase centered around proportion and alignment. The skylight frames were carefully positioned between structural members, creating a clean rhythm that enhances the linear nature of the space. The framing was kept minimal and finished in a darker tone to contrast subtly with the lighter ceiling and highlight the glass above.
High-performance insulated glass was used to maintain clarity while controlling heat and glare. This ensured that the space remains comfortable throughout the day, even with the increased exposure to sunlight.
Installation required precise sequencing due to the length of the system. Each section was aligned and sealed to maintain a consistent line across the entire ceiling, with careful attention to drainage and waterproofing along the full run.
Once completed, the corridor was completely redefined. What was once a transitional space now feels like a destination—bright, open, and visually connected to the sky above. The continuous skylight draws light deep into the interior, creating a calm, elevated atmosphere that shifts naturally throughout the day.