Operable Skylight



ABOUT THE PROJECT
Product
Operable Skylight
Year of Install
2026
Location
Chester, NY
Configuration
Full Glass, Multiple panels, Clear Windows
Design to completion
5 Months
Contractor
Crast Builders LLC
↗
Designer
Silverlock Design Group
↗
This project began with a common challenge: a beautiful, oversized sunroom that felt closed off despite its scale. The client wanted more than just light—they wanted the feeling of openness, as if the ceiling itself disappeared into the sky.
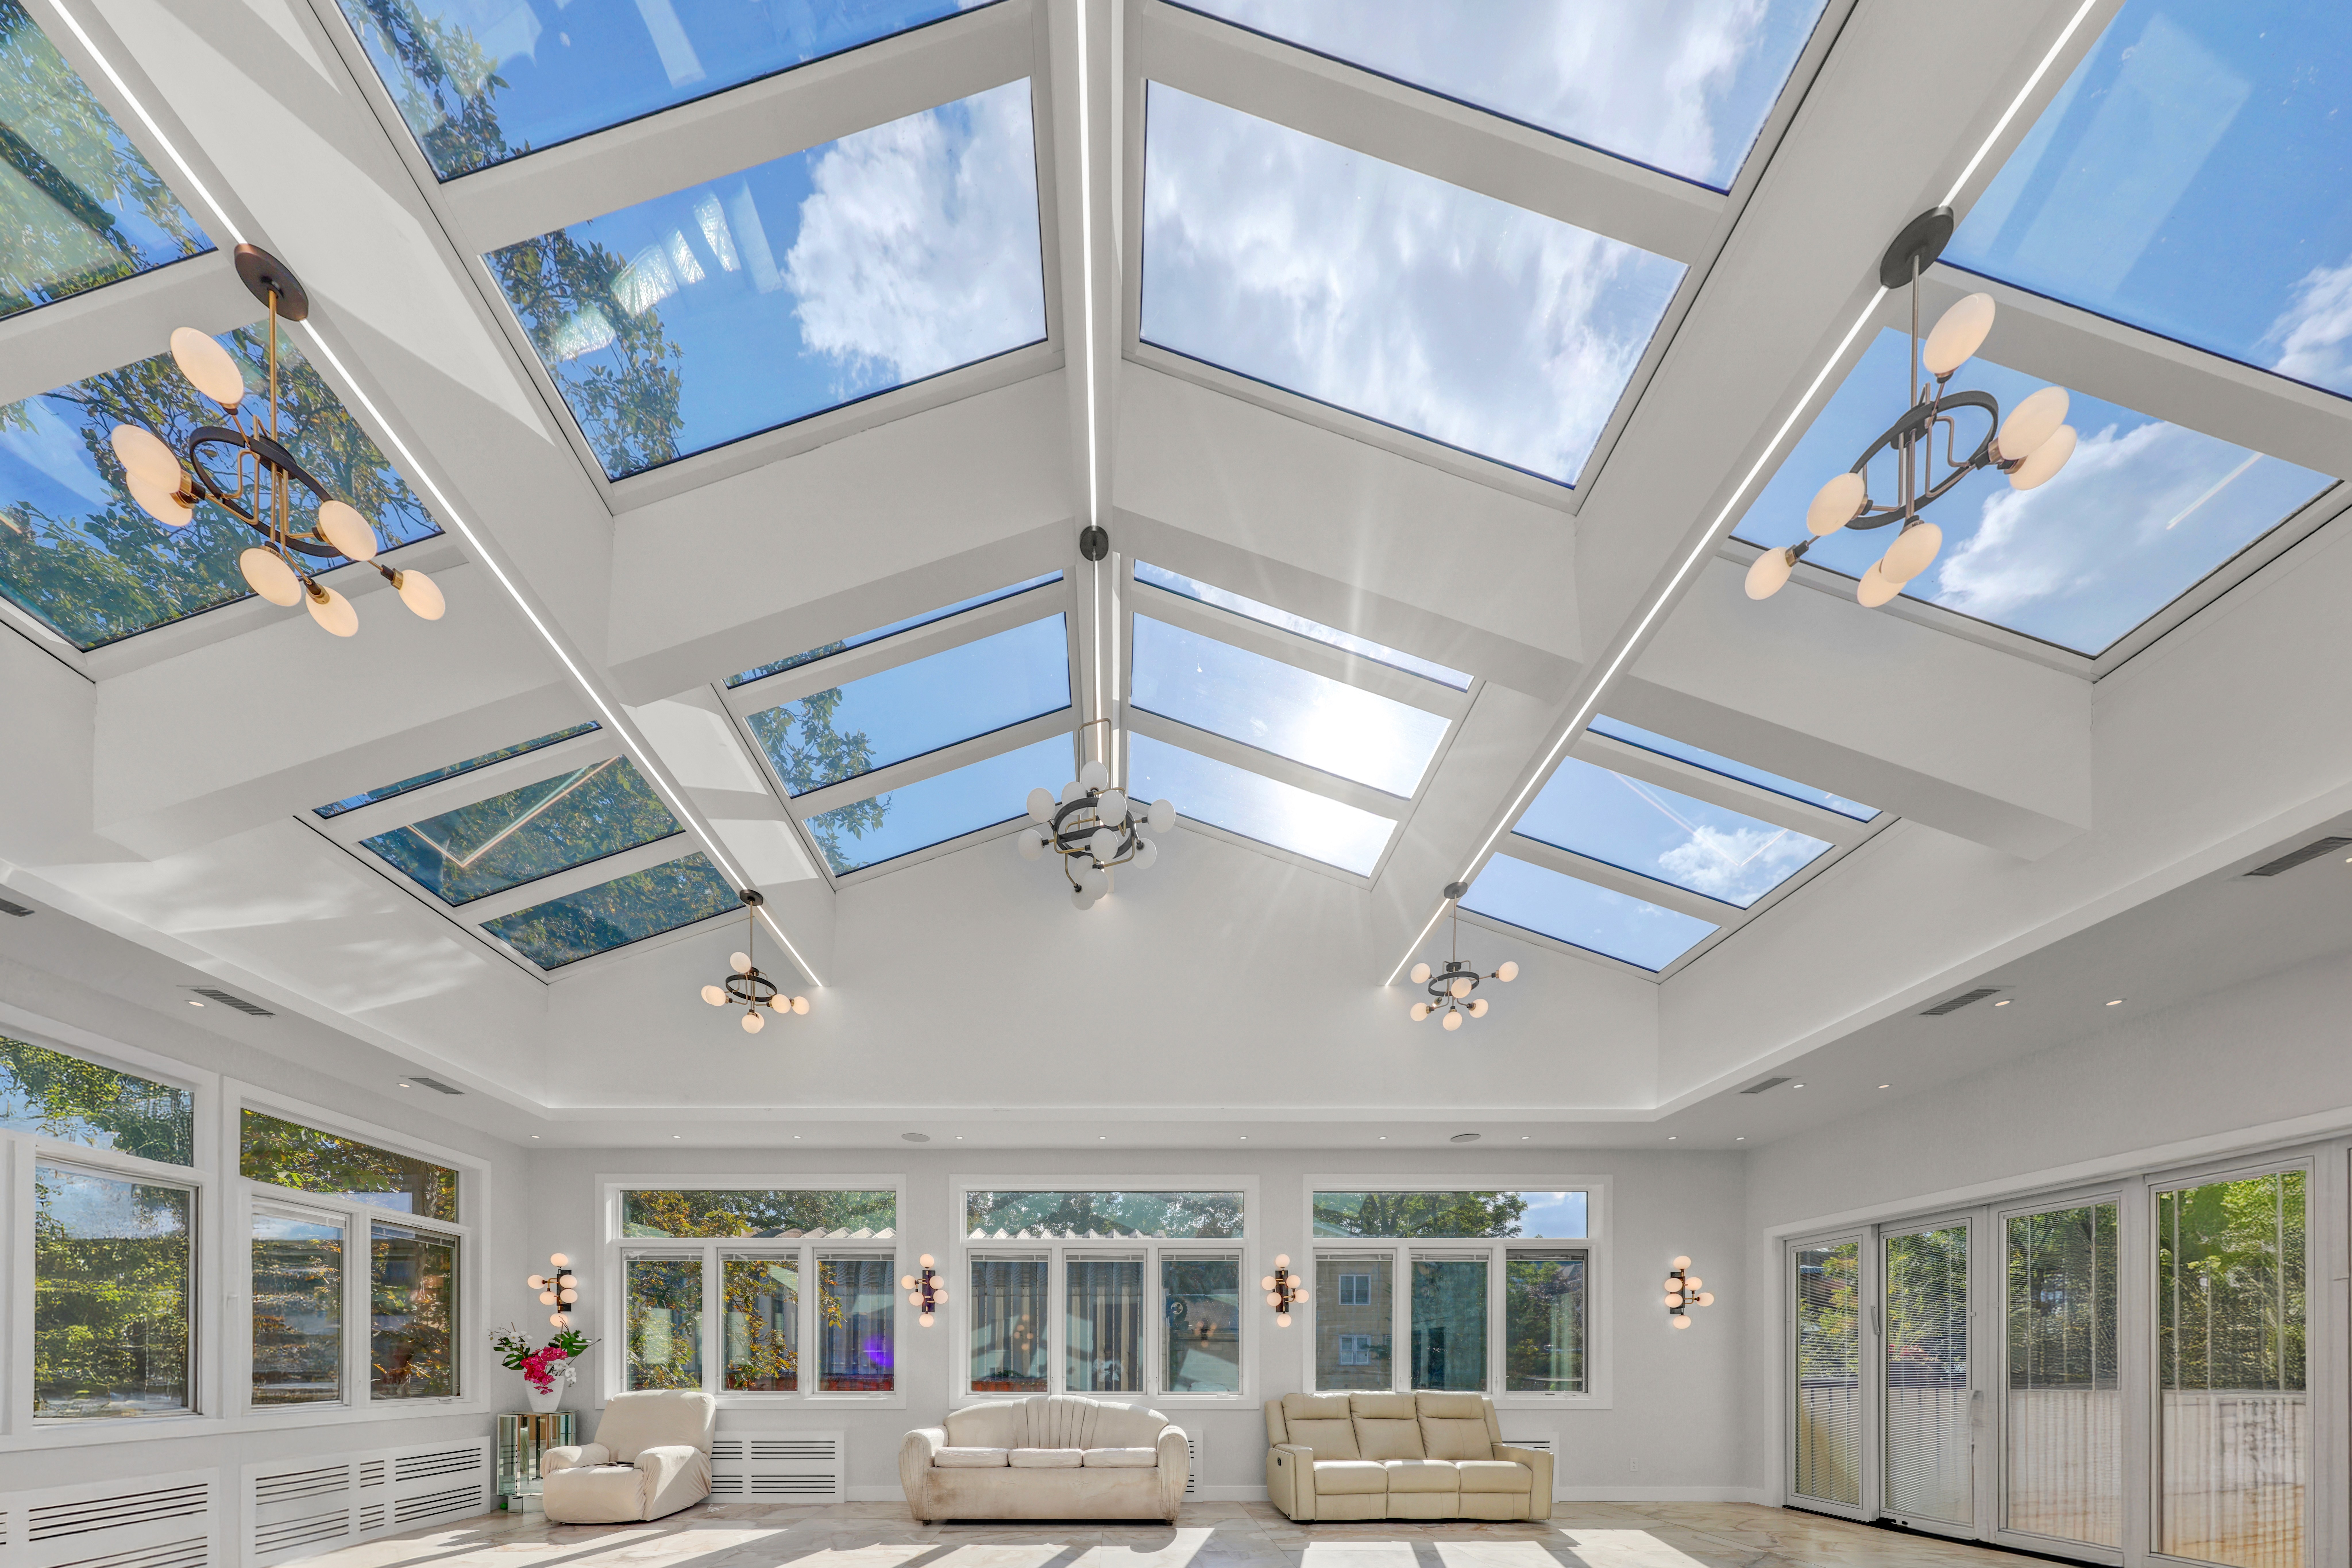
During the planning phase, we evaluated the existing roof structure and identified an opportunity to create a continuous skylight grid rather than a single opening. This approach allowed us to distribute light evenly across the entire space, eliminating dark zones and creating a consistent, natural illumination throughout the day.
The design focused on a multi-unit rectangular configuration, carefully aligned with the room’s geometry and beam structure. Each opening was positioned to work with the existing framing while reinforcing the overall system for long-term durability. The goal was not just visual impact, but a system that felt integrated—like it belonged there from the beginning.
Once the layout was finalized, the project moved into fabrication. Each unit was custom-built to precise dimensions, with insulated glass and clean white framing to match the interior aesthetic. Special attention was given to sealing, drainage, and thermal performance to ensure the system would perform in all seasons.
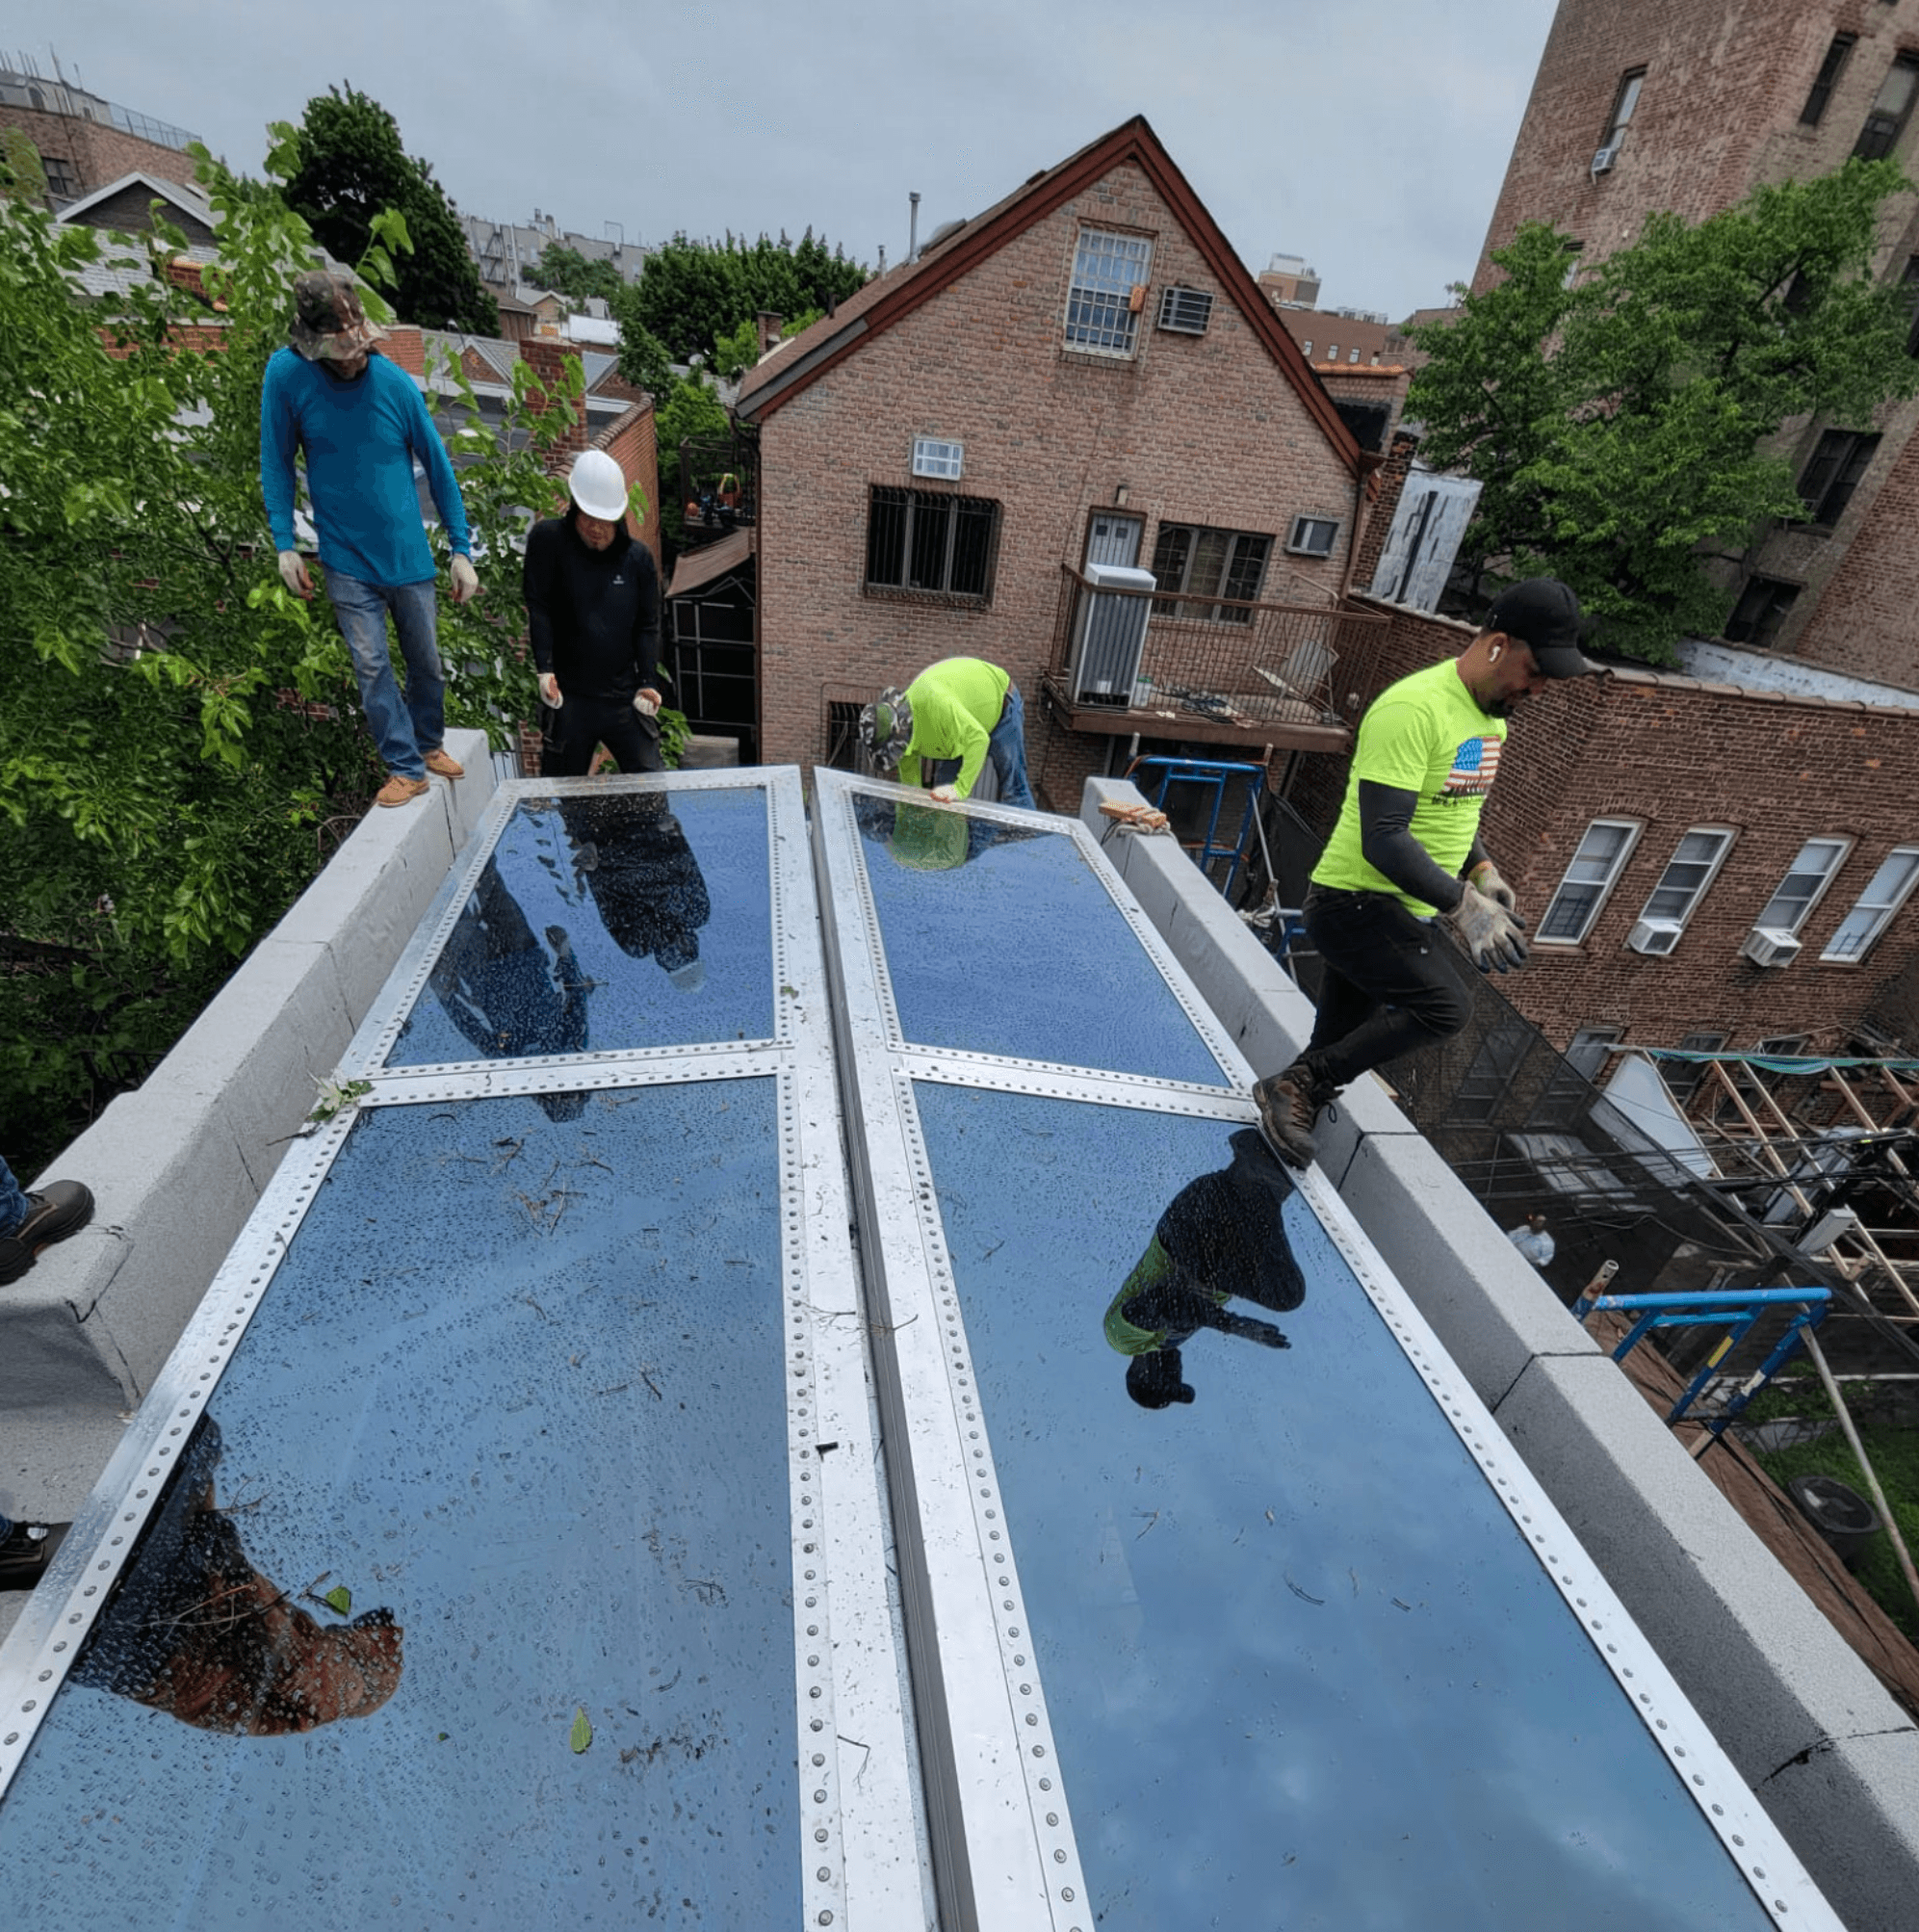
Installation required careful coordination. The roof was prepped and framed to accommodate the full grid system, with structural adjustments made where needed to support the expanded openings. The units were then installed sequentially, aligned and sealed to create a continuous skylight field across the ceiling.
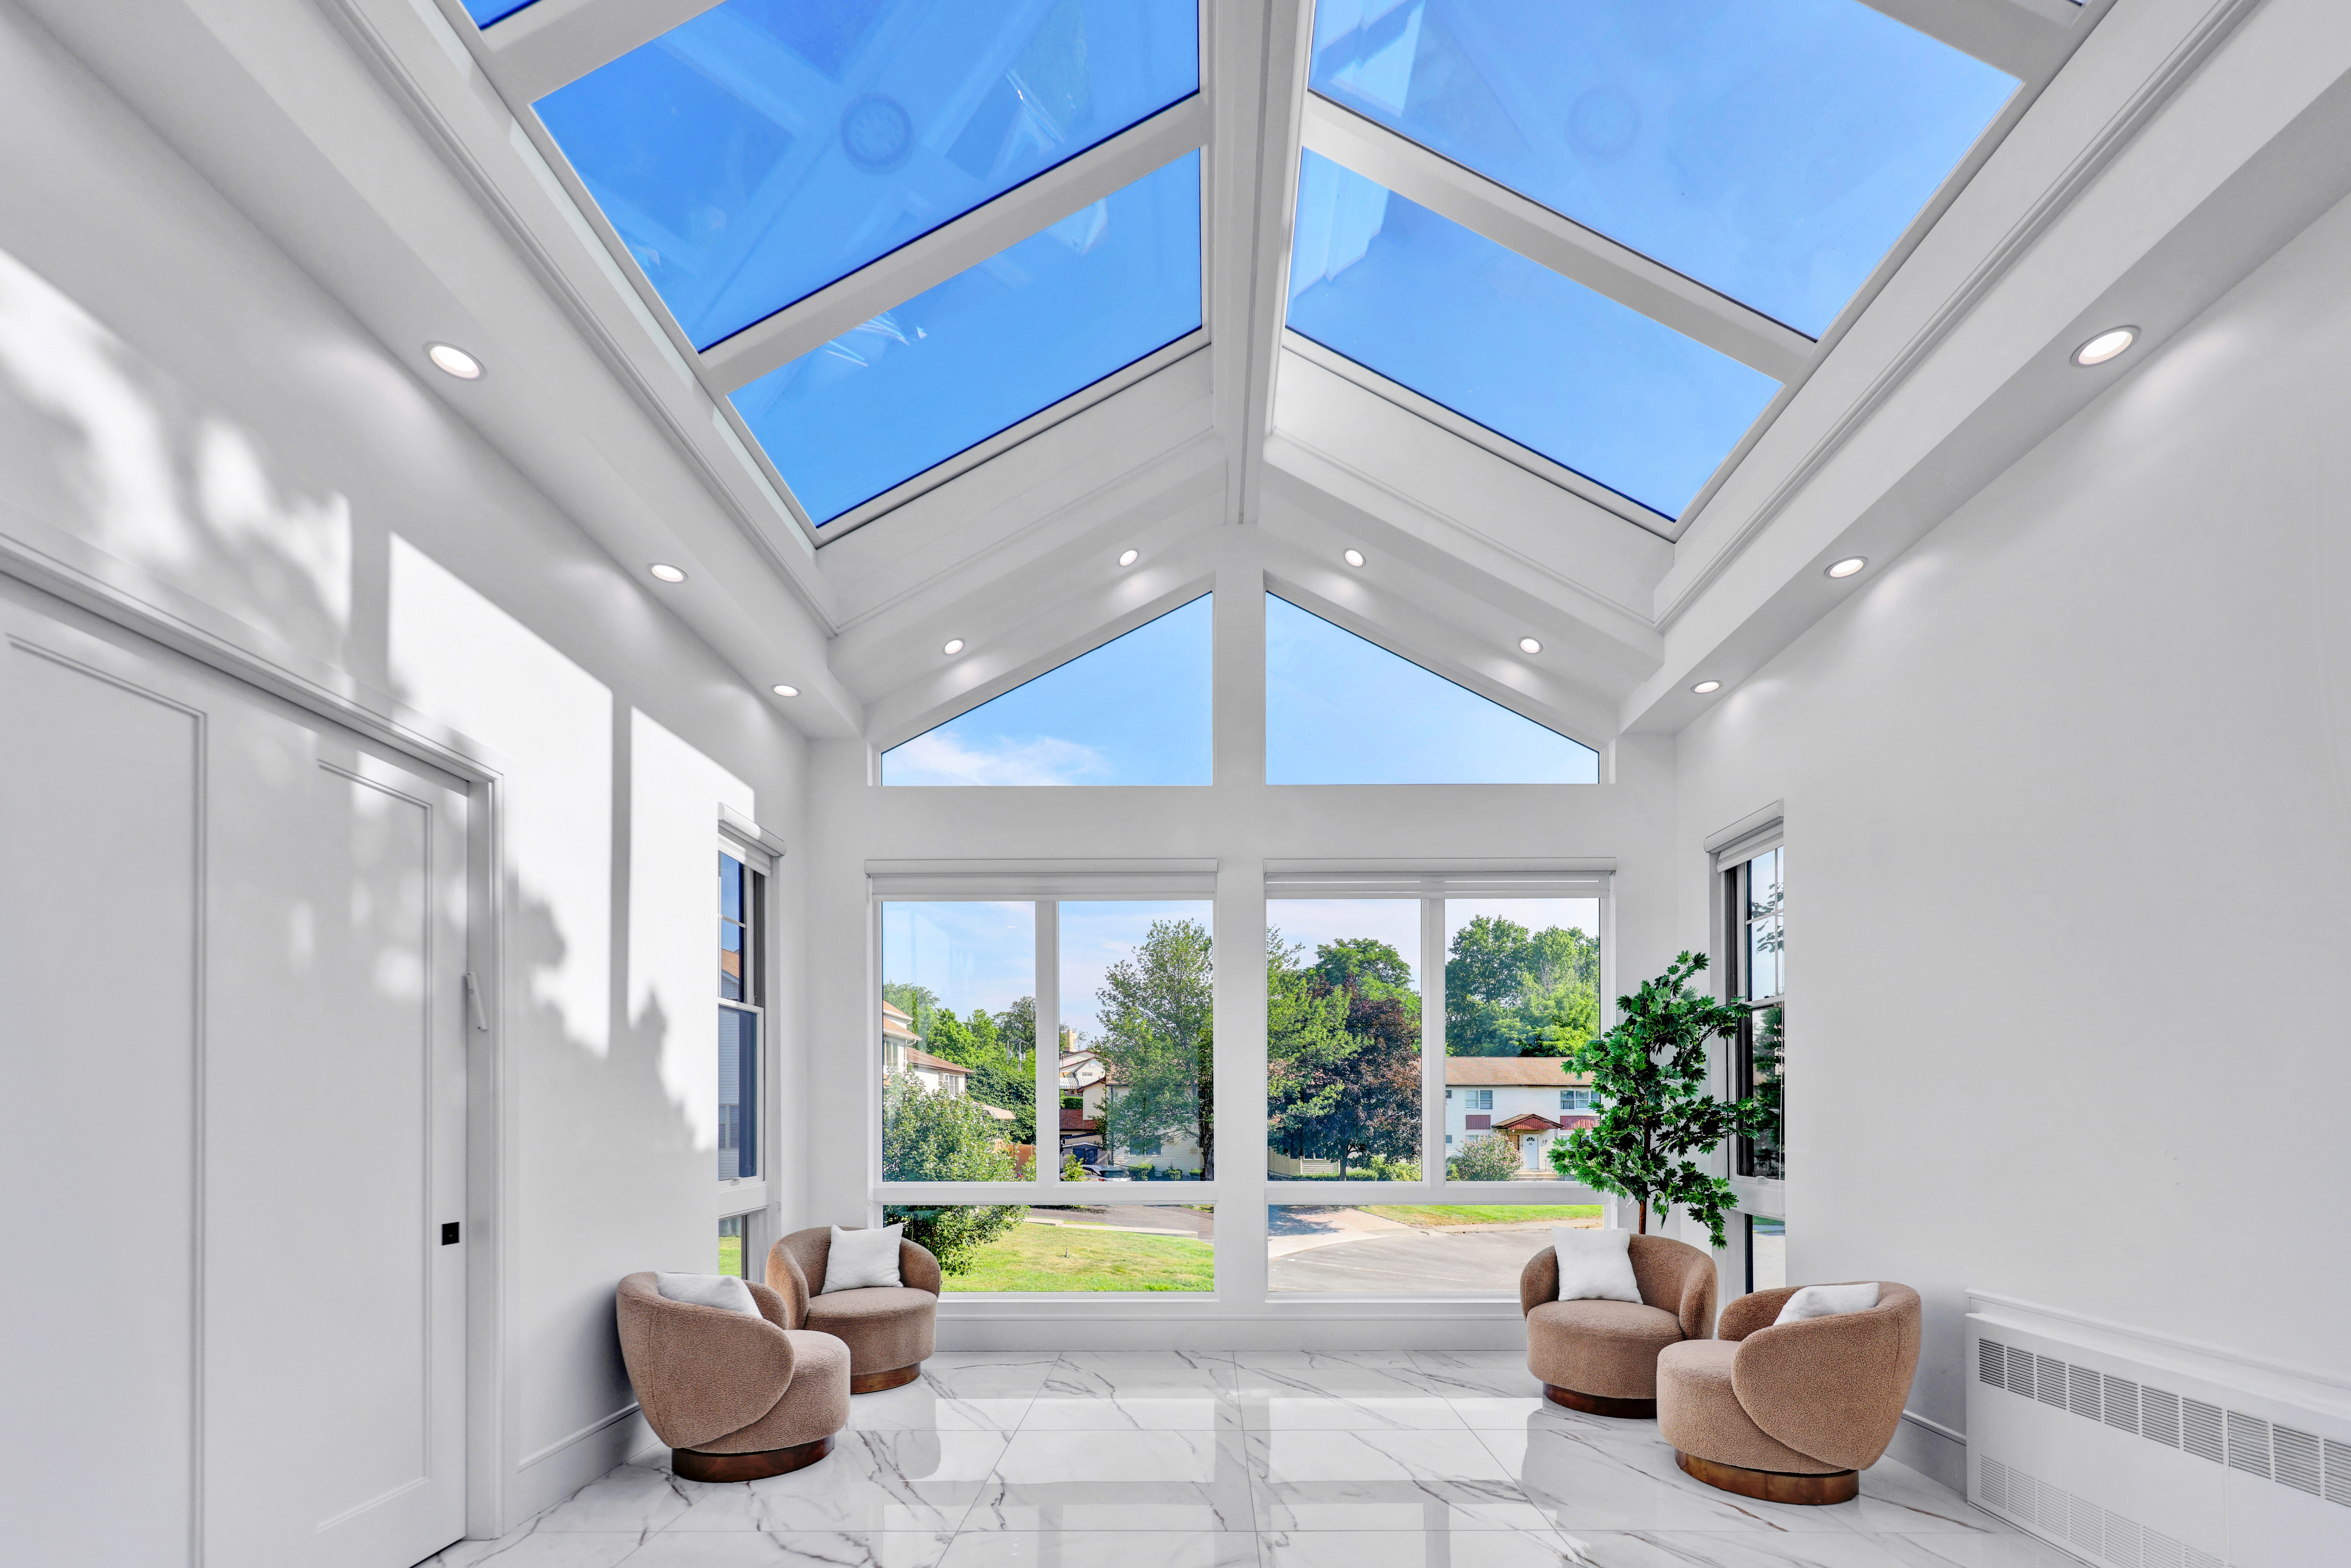
As the final pieces were set in place, the transformation became immediate. The space shifted from enclosed to expansive. Natural light poured in from every angle, casting dynamic shadows throughout the day and bringing the room to life.
Today, the sunroom functions as the central living area of the home—a bright, open environment where the ceiling no longer feels like a boundary, but a connection to the sky above.