Operable Skylight


ABOUT THE PROJECT
Product
Operable Skylight
Year of Install
1998
Location
Goehr, NJ
Configuration
Full Glass, Multiple panels, Tinted windows
Design to completion
3 Months
Contractor
Crast Builders LLC
↗
Designer
Silverlock Design Group
↗
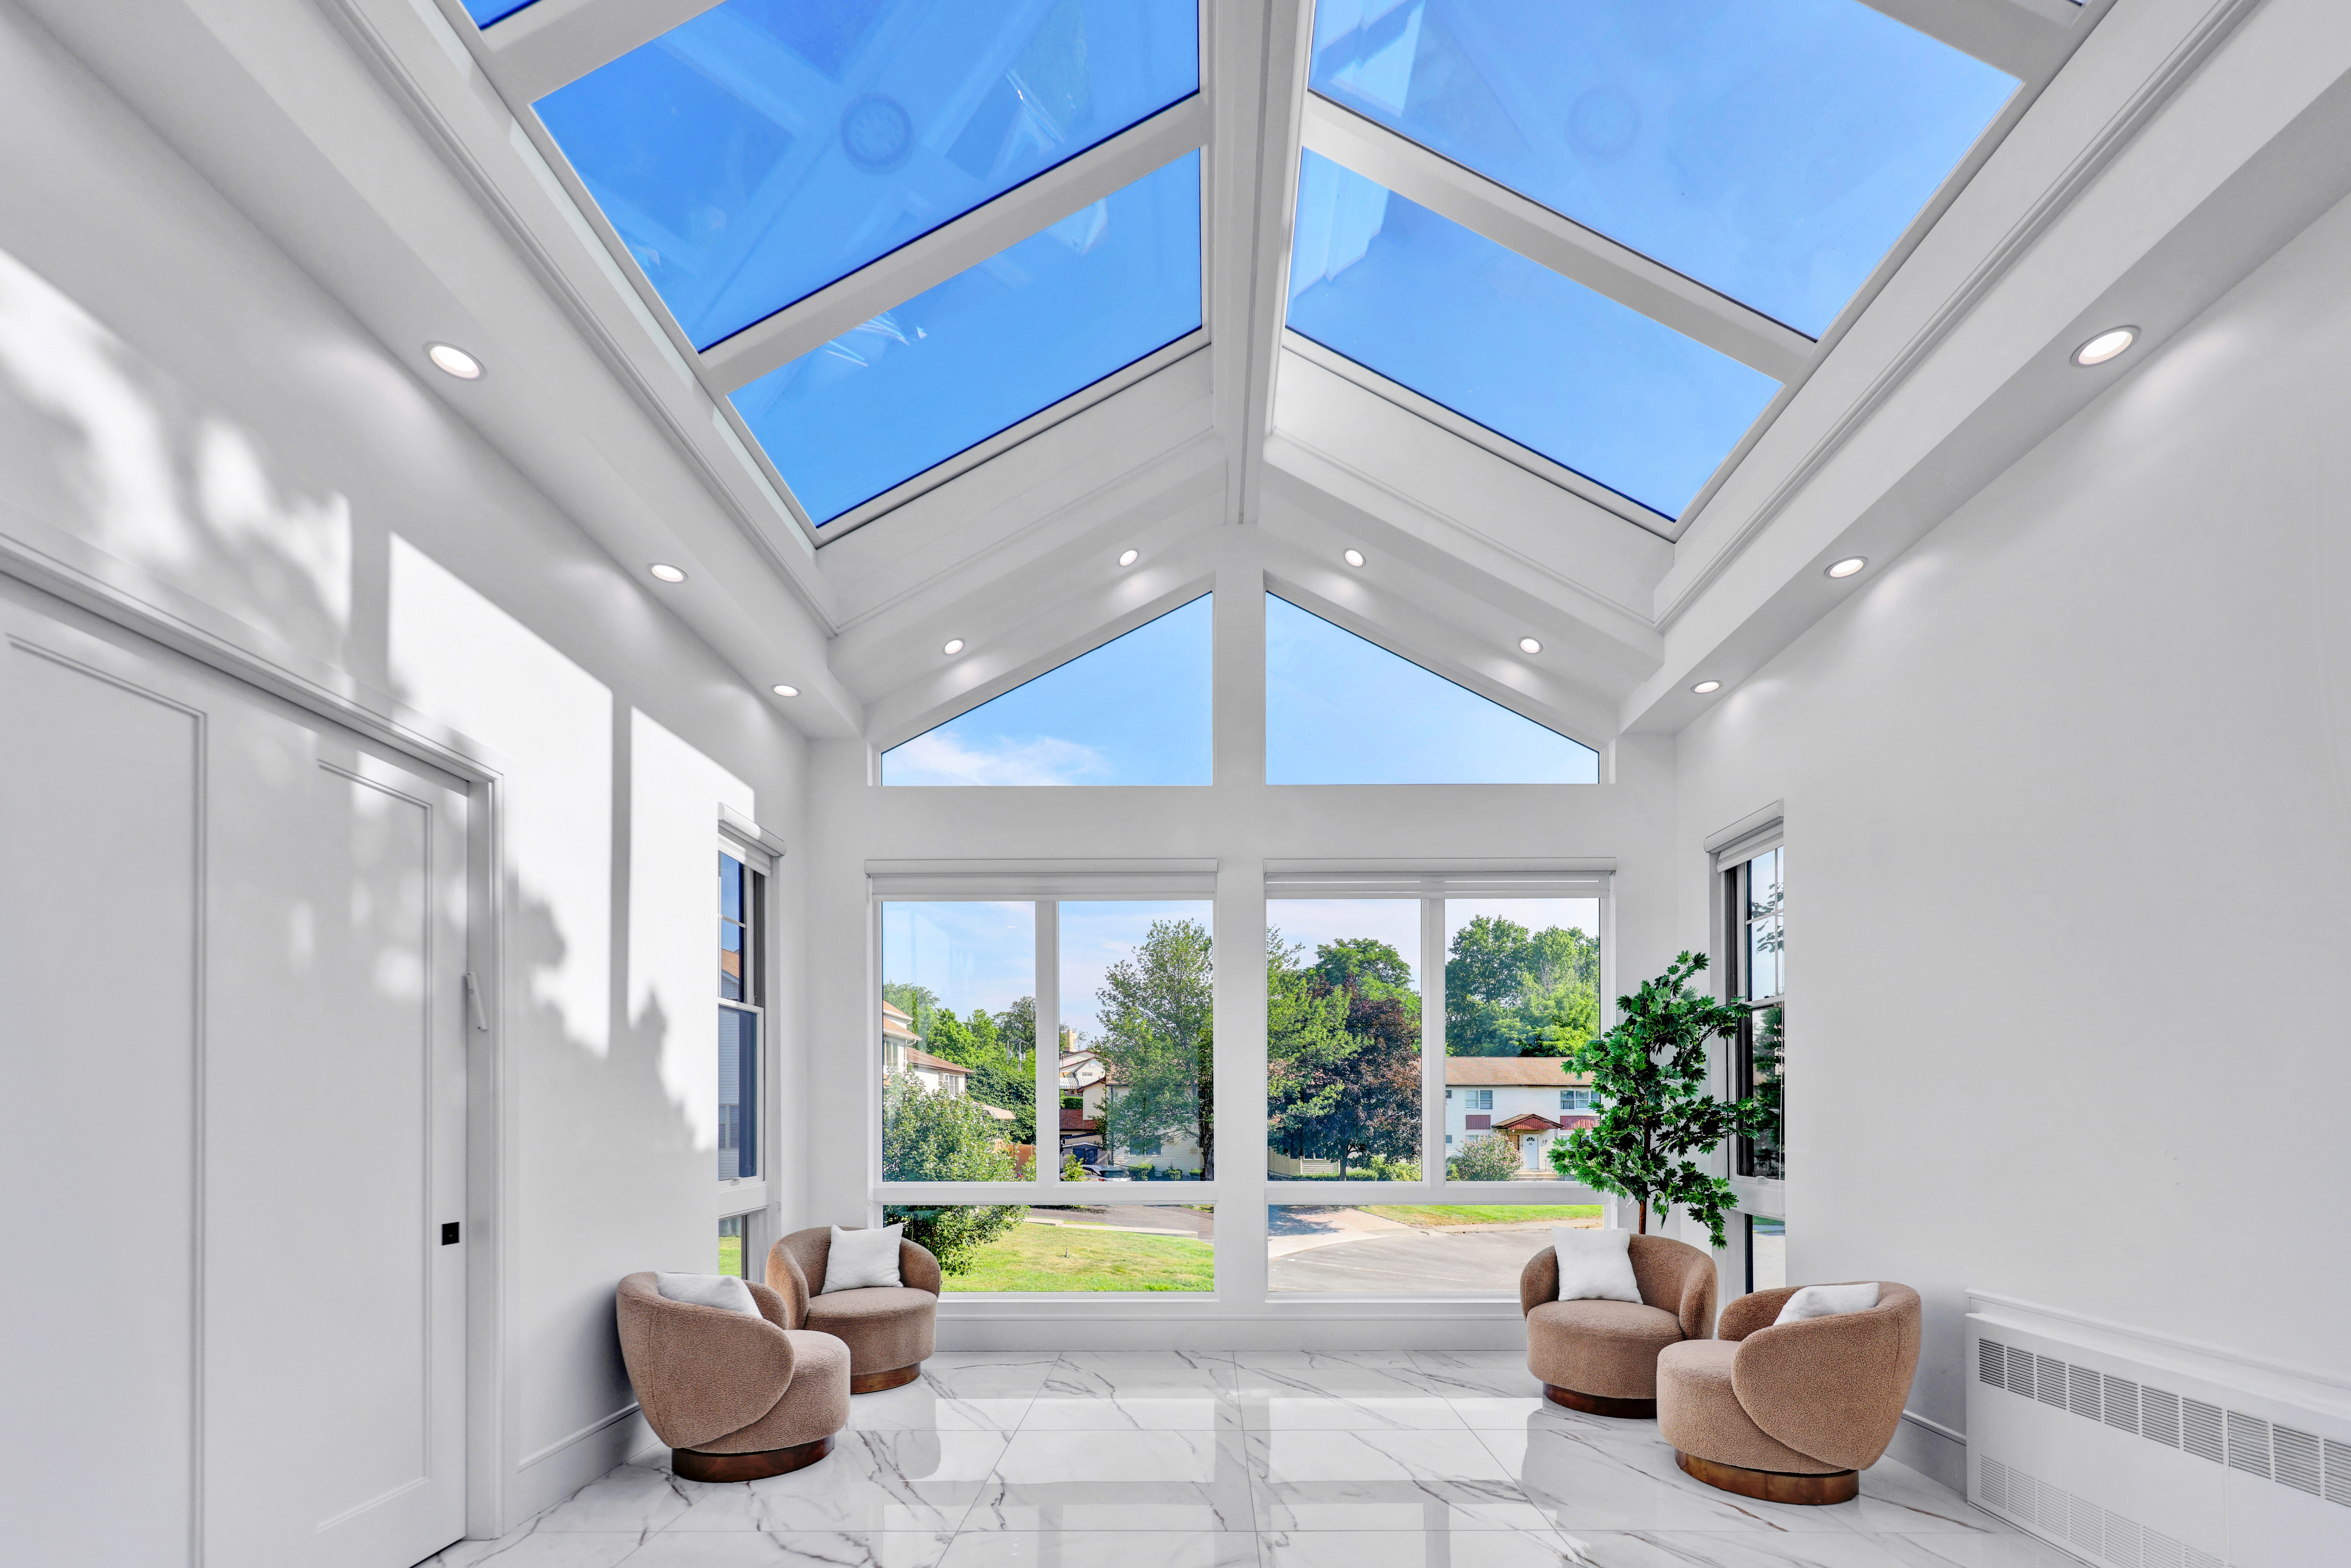
This project was centered around a vaulted living space with a strong gable structure that had the potential to feel expansive—but lacked the natural light to match its scale. The goal was to activate the full height of the room and create a direct visual connection to the sky.
We designed a skylight system that follows the natural pitch of the gable, aligning each glass section with the roof’s geometry. Rather than introducing a single opening, the system was broken into a series of clean, structured panels that mirror the symmetry of the space. This allowed light to enter from multiple angles while maintaining a balanced and intentional ceiling composition.
During the design phase, we focused heavily on proportion and alignment. The skylight frames were carefully positioned to work with the existing beams and ceiling lines, ensuring the system felt integrated rather than added. The white framing was selected to blend seamlessly with the interior, allowing the glass and the sky to remain the focal point.
The system was fabricated with insulated, high-clarity glass to maximize light transmission while maintaining energy efficiency. Performance coatings were incorporated to control heat and glare, ensuring the space remains comfortable throughout the day.
Installation required precise execution due to the angled ceiling. Each opening was cut and reinforced to maintain structural integrity, and the skylights were installed in sequence to preserve alignment across the peak. Special attention was given to sealing and drainage to ensure long-term durability.
Once completed, the transformation was immediate. The space now feels significantly larger and more connected, with light entering from above and highlighting the full height of the room. The skylight system enhances both the structure and the experience—turning the ceiling into a defining feature rather than a boundary.


