
Overview
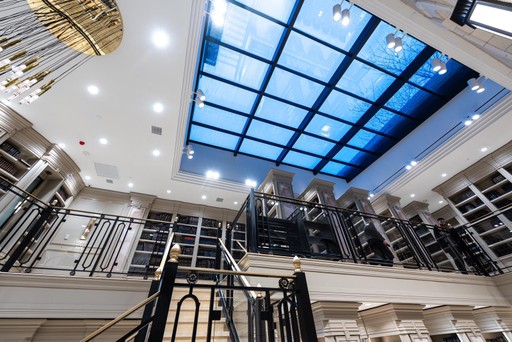
The Operable Skylight introduces both natural light and controlled airflow into the space through a smooth, precision-engineered opening system. Designed to feel effortless in operation, it adds movement and flexibility to the ceiling while maintaining a clean, integrated appearance. By combining daylight with ventilation, the system creates interiors that feel fresher, more open, and more comfortable throughout the day. Its balanced proportions, durable construction, and refined detailing allow the skylight to become part of the architecture itself rather than simply an added feature.
Overview
The Operable Skylight introduces both natural light and controlled airflow into the space through a smooth, precision-engineered opening system. Designed to feel effortless in operation, it adds movement and flexibility to the ceiling while maintaining a clean, integrated appearance. By combining daylight with ventilation, the system creates interiors that feel fresher, more open, and more comfortable throughout the day. Its balanced proportions, durable construction, and refined detailing allow the skylight to become part of the architecture itself rather than simply an added feature.

Key Benefits
Fresh-Air Control
Fresh-Air Control
Designed to introduce controlled airflow and natural ventilation directly from above. The opening system helps create interiors that feel cooler, fresher, and more connected to the outdoors.
Smooth Operation
Smooth Operation
Built with a precision-balanced motion system that opens and closes quietly and evenly. Every movement is engineered to feel effortless while maintaining structural stability.
Everyday Comfort
Everyday Comfort
Combines daylight and ventilation into a single integrated system that improves the atmosphere of the entire room. The result is a brighter and more comfortable living experience throughout the day.
6 Pillars of Quality
Solid Structural Frame
Built on a reinforced frame system designed to stay rigid and stable over time. It resists movement, pressure, and environmental stress—ensuring your skylight maintains its integrity and alignment for years without warping or shifting.

Specifications
Specifications
Customization Options
Materials & Construction
Performance & Specifications
Support & Warranty
Technical Docs
Every skylight system is built around the exact conditions of your project—not a preset template. From the first measurement to final configuration, each component is tailored for fit, performance, and visual alignment.
Core Configuration Options:
Roof Types: Flat, pitched, gable, ridge, and custom geometries
Opening Dimensions: Fully custom width, length, and multi-unit spans
System Types: Fixed, operable (manual or electric), access-integrated systems
Unit Layouts: Single units, continuous runs, or full grid configurations
Curb & Integration Details:
Flat or sloped curbs
Variable curb heights for drainage and structure
Custom flange and channel configurations
Glass & Finishes:
Clear, tinted, or frosted glass
Low-E coated performance glazing
Double or triple glazed systems
Every option is selected to ensure the skylight fits the structure cleanly, performs reliably, and aligns with the design intent.
Customization Options
Every skylight system is built around the exact conditions of your project—not a preset template. From the first measurement to final configuration, each component is tailored for fit, performance, and visual alignment.
Core Configuration Options:
Roof Types: Flat, pitched, gable, ridge, and custom geometries
Opening Dimensions: Fully custom width, length, and multi-unit spans
System Types: Fixed, operable (manual or electric), access-integrated systems
Unit Layouts: Single units, continuous runs, or full grid configurations
Curb & Integration Details:
Flat or sloped curbs
Variable curb heights for drainage and structure
Custom flange and channel configurations
Glass & Finishes:
Clear, tinted, or frosted glass
Low-E coated performance glazing
Double or triple glazed systems
Every option is selected to ensure the skylight fits the structure cleanly, performs reliably, and aligns with the design intent.
Materials & Construction
Performance & Specifications
Support & Warranty
Technical Docs
frequently Asked Questions
Your Questions, Answered
Your Questions,
Answered
01
What is an operable skylight?
02
How does the operating system work?
03
How far does the skylight open?
04
Can the skylight be opened manually?
05
How large can an operable skylight be?
06
What maintenance is required?
07
Can one compressor operate multiple covers?
08
Should I choose an aluminum cover or a glass cover?
01
What is an operable skylight?
02
How does the operating system work?
03
How far does the skylight open?
04
Can the skylight be opened manually?
05
How large can an operable skylight be?
06
What maintenance is required?
07
Can one compressor operate multiple covers?
08
Should I choose an aluminum cover or a glass cover?
What is an operable skylight?
These are the answers
02
How does the operating system work?
03
How far does the skylight open?
04
Can the skylight be opened manually?
05
How large can an operable skylight be?
06
What maintenance is required?
07
Can one compressor operate multiple covers?
08
Should I choose an aluminum cover or a glass cover?
Explore Products


Testimonials
Hear From Customers
Yosef Klein
Homeowner
“They transformed what felt like a complicated Sukkah setup into something clean and effortless. The opening is smooth, the seal is tight, and everything just works exactly how it should. It feels like a permanent solution without losing the simplicity we needed.”
David Rosenberg
General Contractor
“I’ve worked with a lot of skylight systems, but this one stands out in how precise and thought-out it is. Installation was straightforward, everything aligned perfectly, and the mechanism is extremely reliable. It made my job easier and delivered a higher-end result to the client.”
Michael Turner
Homeowner
“The difference in the space is immediate. The light feels natural, balanced, and consistent throughout the day. What impressed me most was the quality—everything feels solid, well-built, and designed to last without needing constant attention.”
Sarah Whitman
Lux Interiors
“This system gave us the flexibility to design without compromise. The skylight integrates beautifully with architectural elements, and the finish is incredibly clean. It elevates the entire space while still feeling subtle and intentional.”
START YOU SKYLIGHT PROJECT TODAY

START YOU SKYLIGHT PROJECT TODAY
START YOU SKYLIGHT PROJECT TODAY