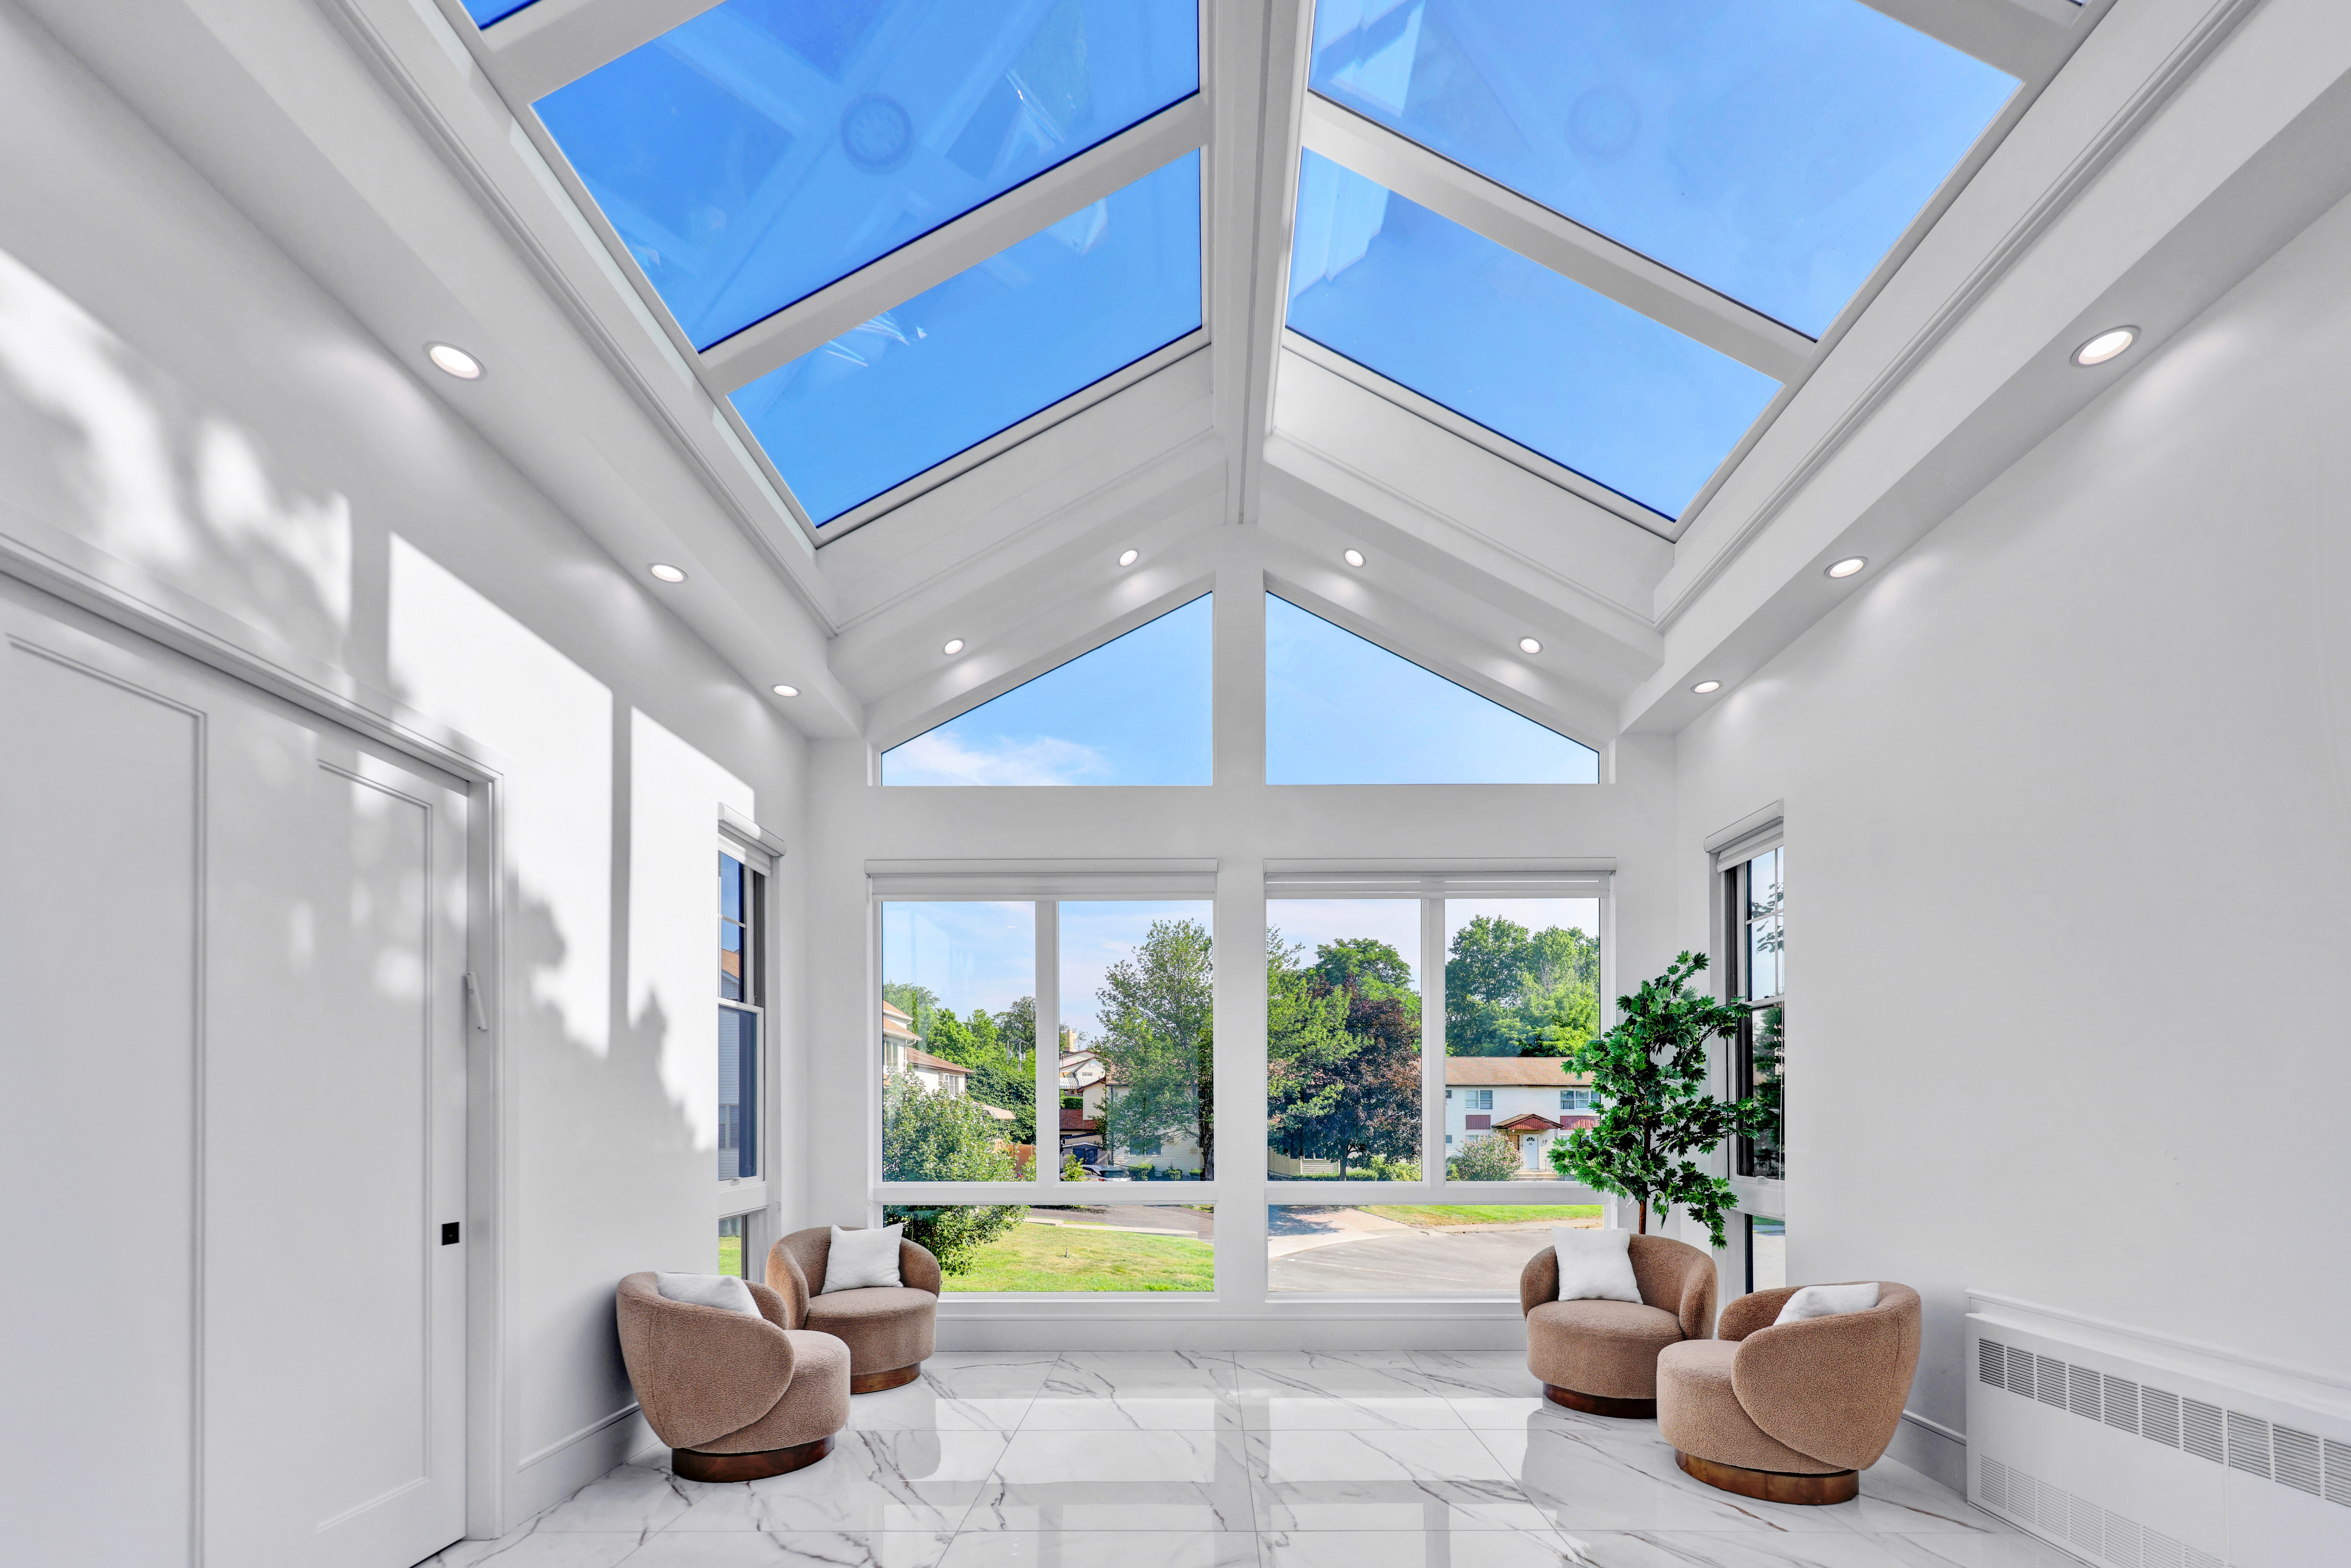
Fixed Skylight


ABOUT THE PROJECT
Product
Fixed Skylight
Year of Install
2026
Location
Lakewood, NJ
Configuration
Full Glass, Multiple panels, Tinted windows
Design to completion
3 Months
Contractor
Crast Builders LLC
↗
Designer
Silverlock Design Group
↗
This project centered around a large vaulted living space that had great volume but lacked sufficient natural light at its highest points. While perimeter windows provided some illumination, the core of the room remained underlit and disconnected from the outdoor environment.
The solution was to introduce a structured skylight array directly into the pitched roof. Instead of a single large opening, we designed a series of evenly spaced rectangular skylights that follow the slope of the ceiling. This created a rhythm across the structure, allowing light to enter in a controlled and consistent pattern.
During the design phase, we worked closely with the existing framing conditions. The layout was carefully mapped to align with the rafters and beams, minimizing structural disruption while maximizing the number of openings. Each skylight was sized and positioned to capture optimal daylight without overheating the space.
The system was fabricated using insulated glass units with high-performance coatings to manage solar gain and maintain clarity. Clean, low-profile framing ensured that the focus remained on the light itself rather than the structure supporting it.
Installation required precise coordination due to the pitched roof conditions. Each opening was cut and framed individually, with attention to proper drainage, sealing, and alignment. The skylights were then installed in sequence, maintaining consistent spacing and visual alignment across the entire ceiling.
Once completed, the impact was immediate. Light now enters from above in a balanced, architectural way—highlighting the volume of the space and enhancing its openness without overwhelming it.
The result is a living area that feels intentional and elevated, where light is not just added, but designed into the structure itself.