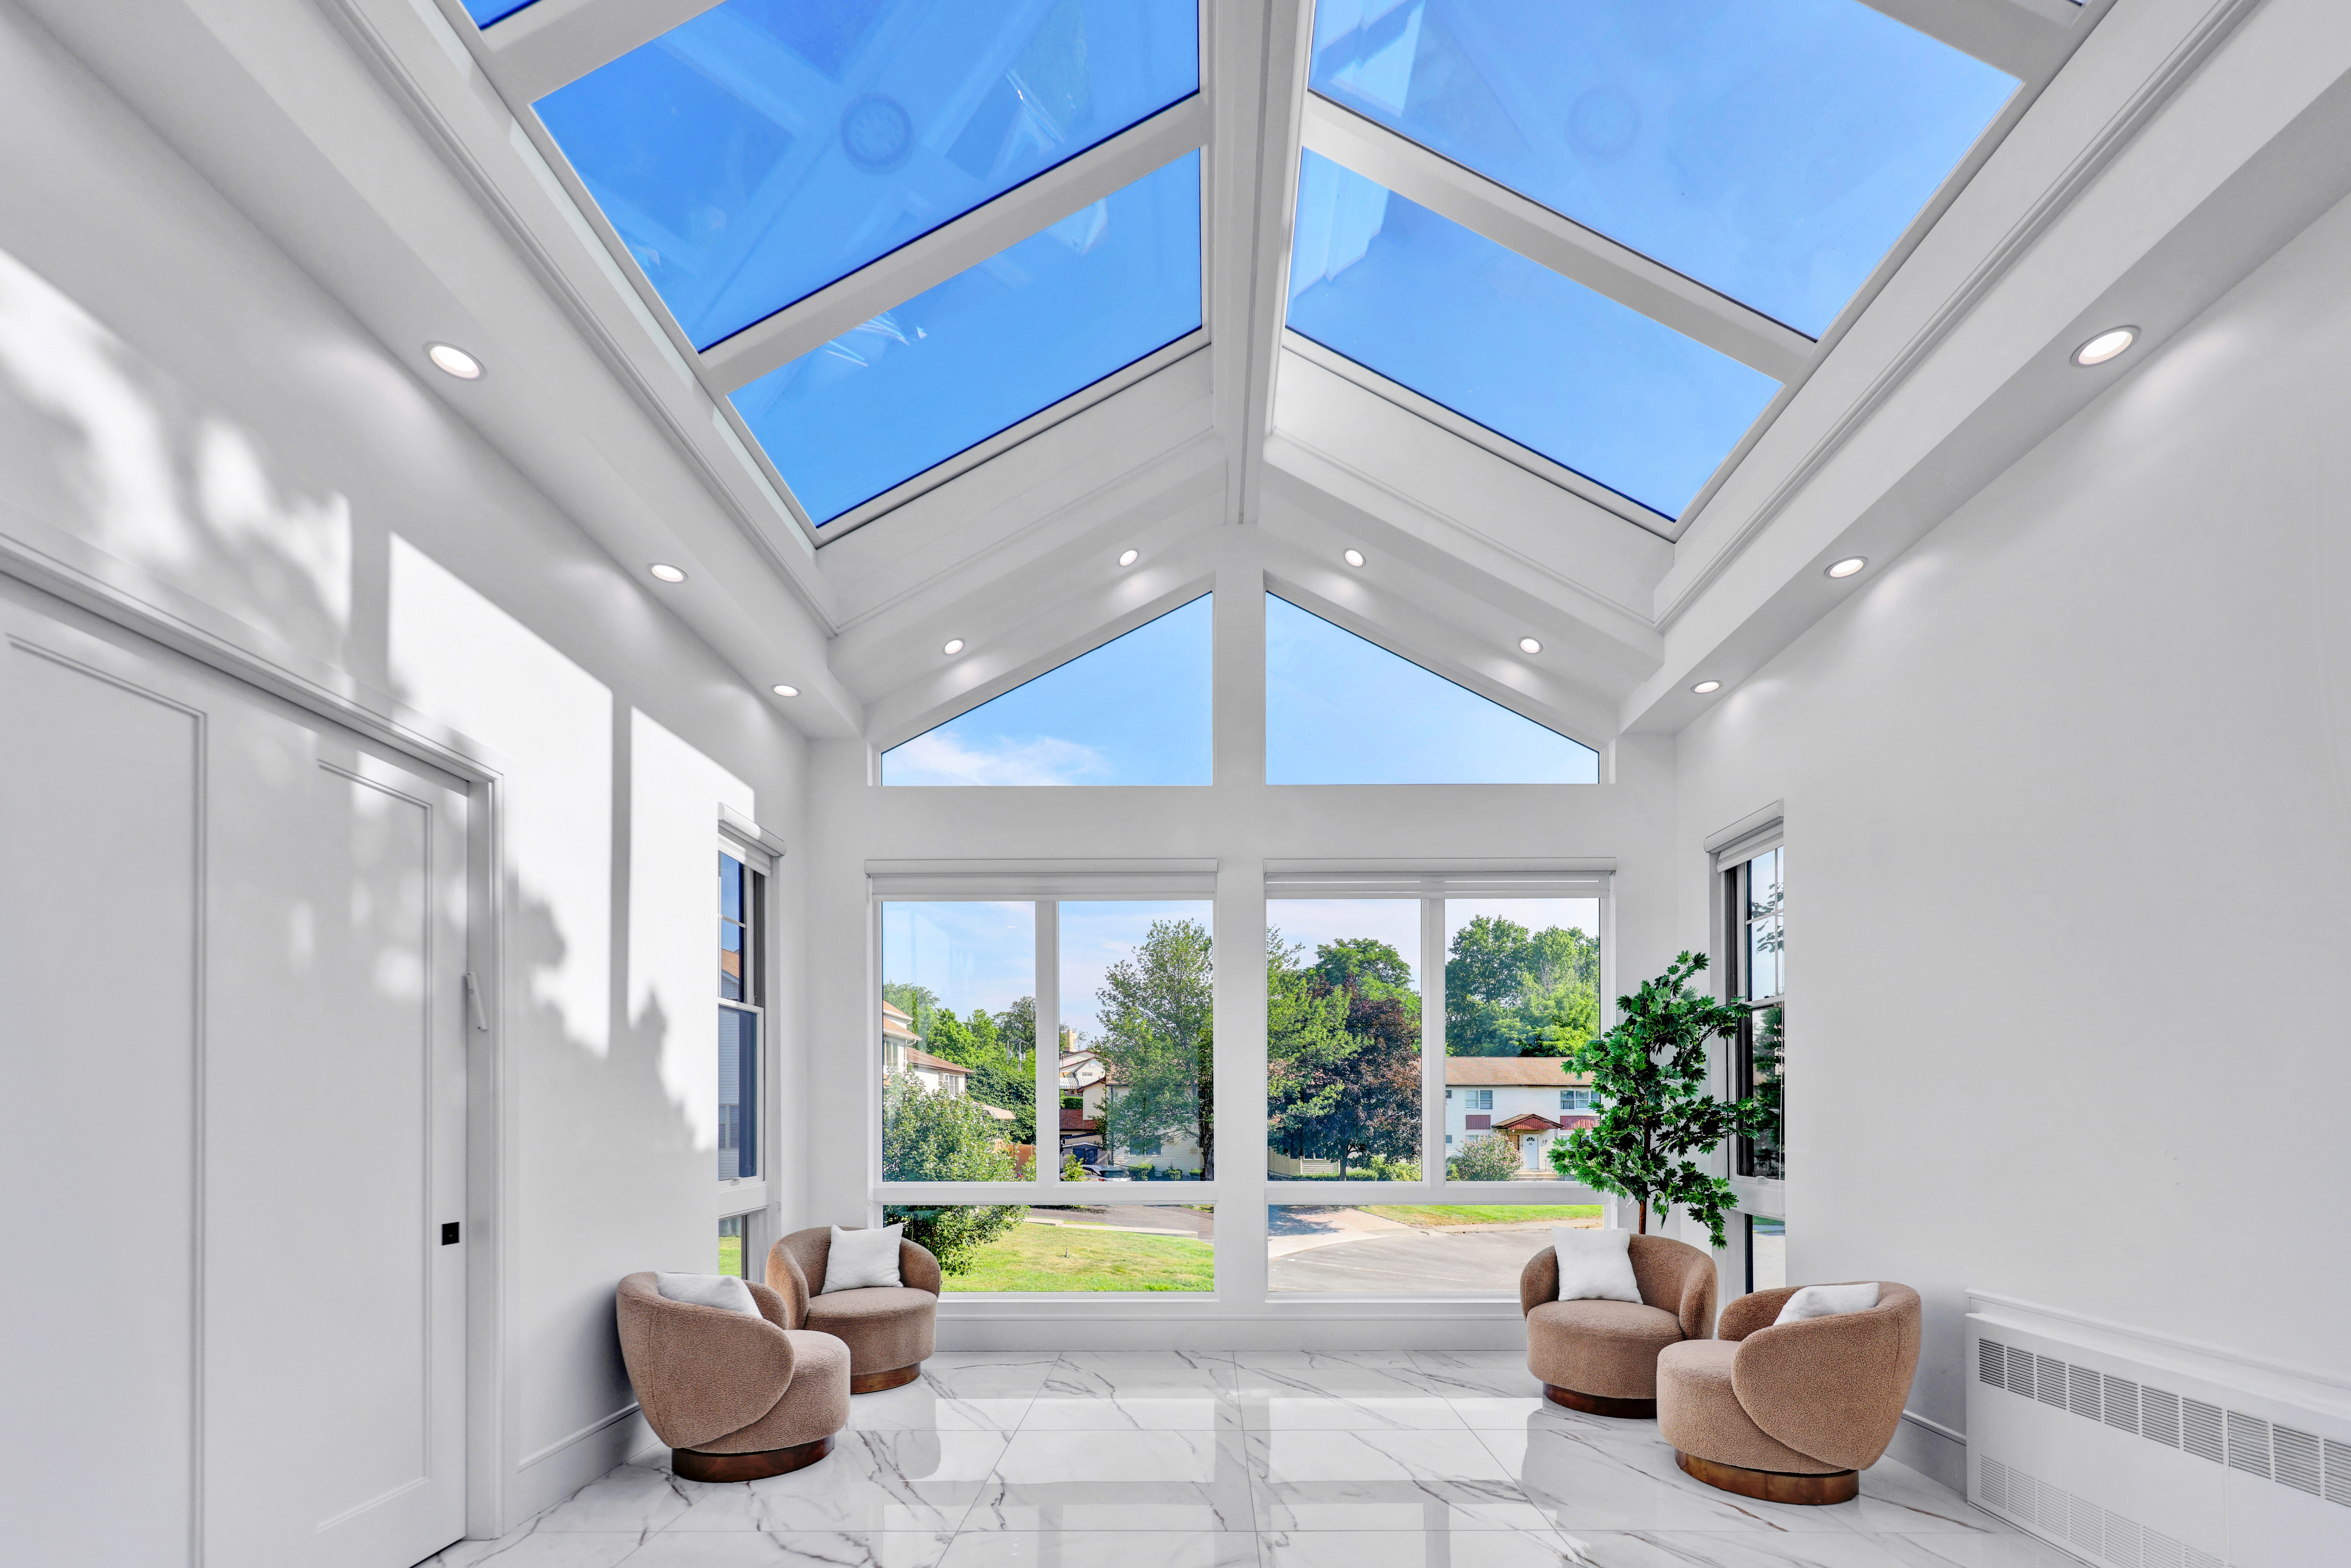
Fixed Skylight
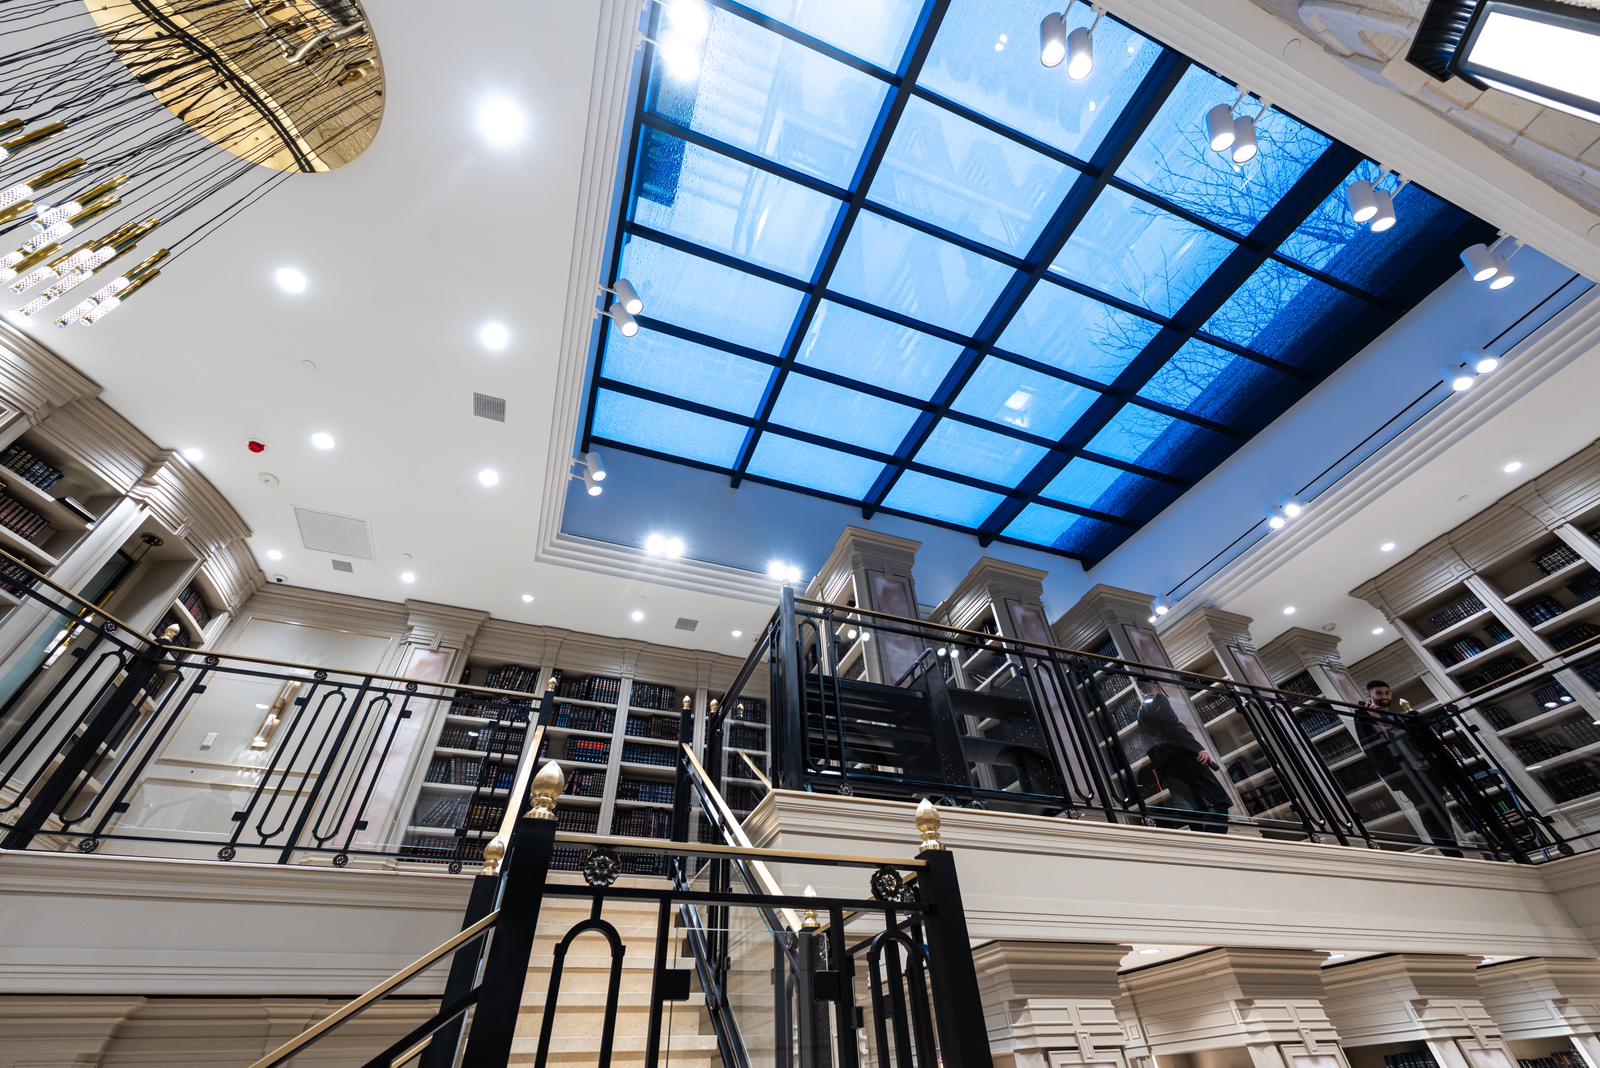
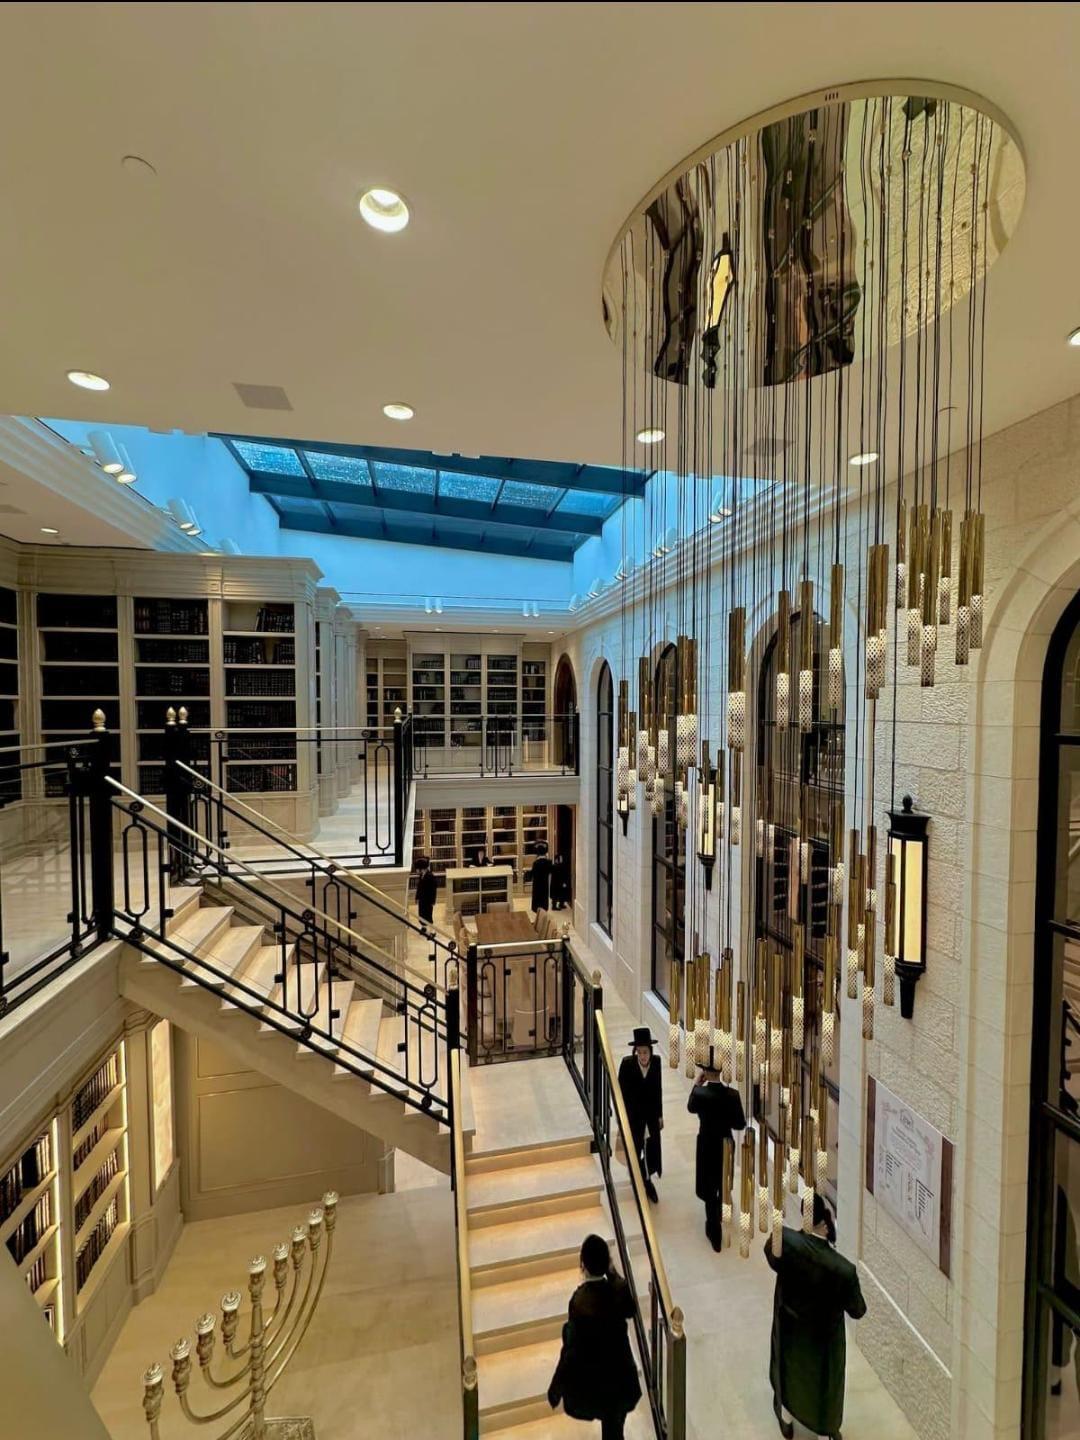
ABOUT THE PROJECT
Product
Fixed Skylight
Year of Install
2024
Location
Brooklyn, NY
Configuration
Full Glass, Multiple panels, Tinted windows
Design to completion
3 Months
Contractor
Preferred Builders
↗
Designer
Silverlock Design Group
↗
This project involved the full lifecycle of a commercial skylight system—from fabrication on the production floor to final installation in an active urban environment. The goal was to introduce natural light into a large interior space while working within the constraints of an existing structure and tight site conditions.
The process began in the shop, where each skylight unit was built to specification. The system required reinforced framing and large-format glass panels designed to handle both structural loads and environmental exposure. Every unit was fabricated with precision, ensuring consistency across all sections of the system.
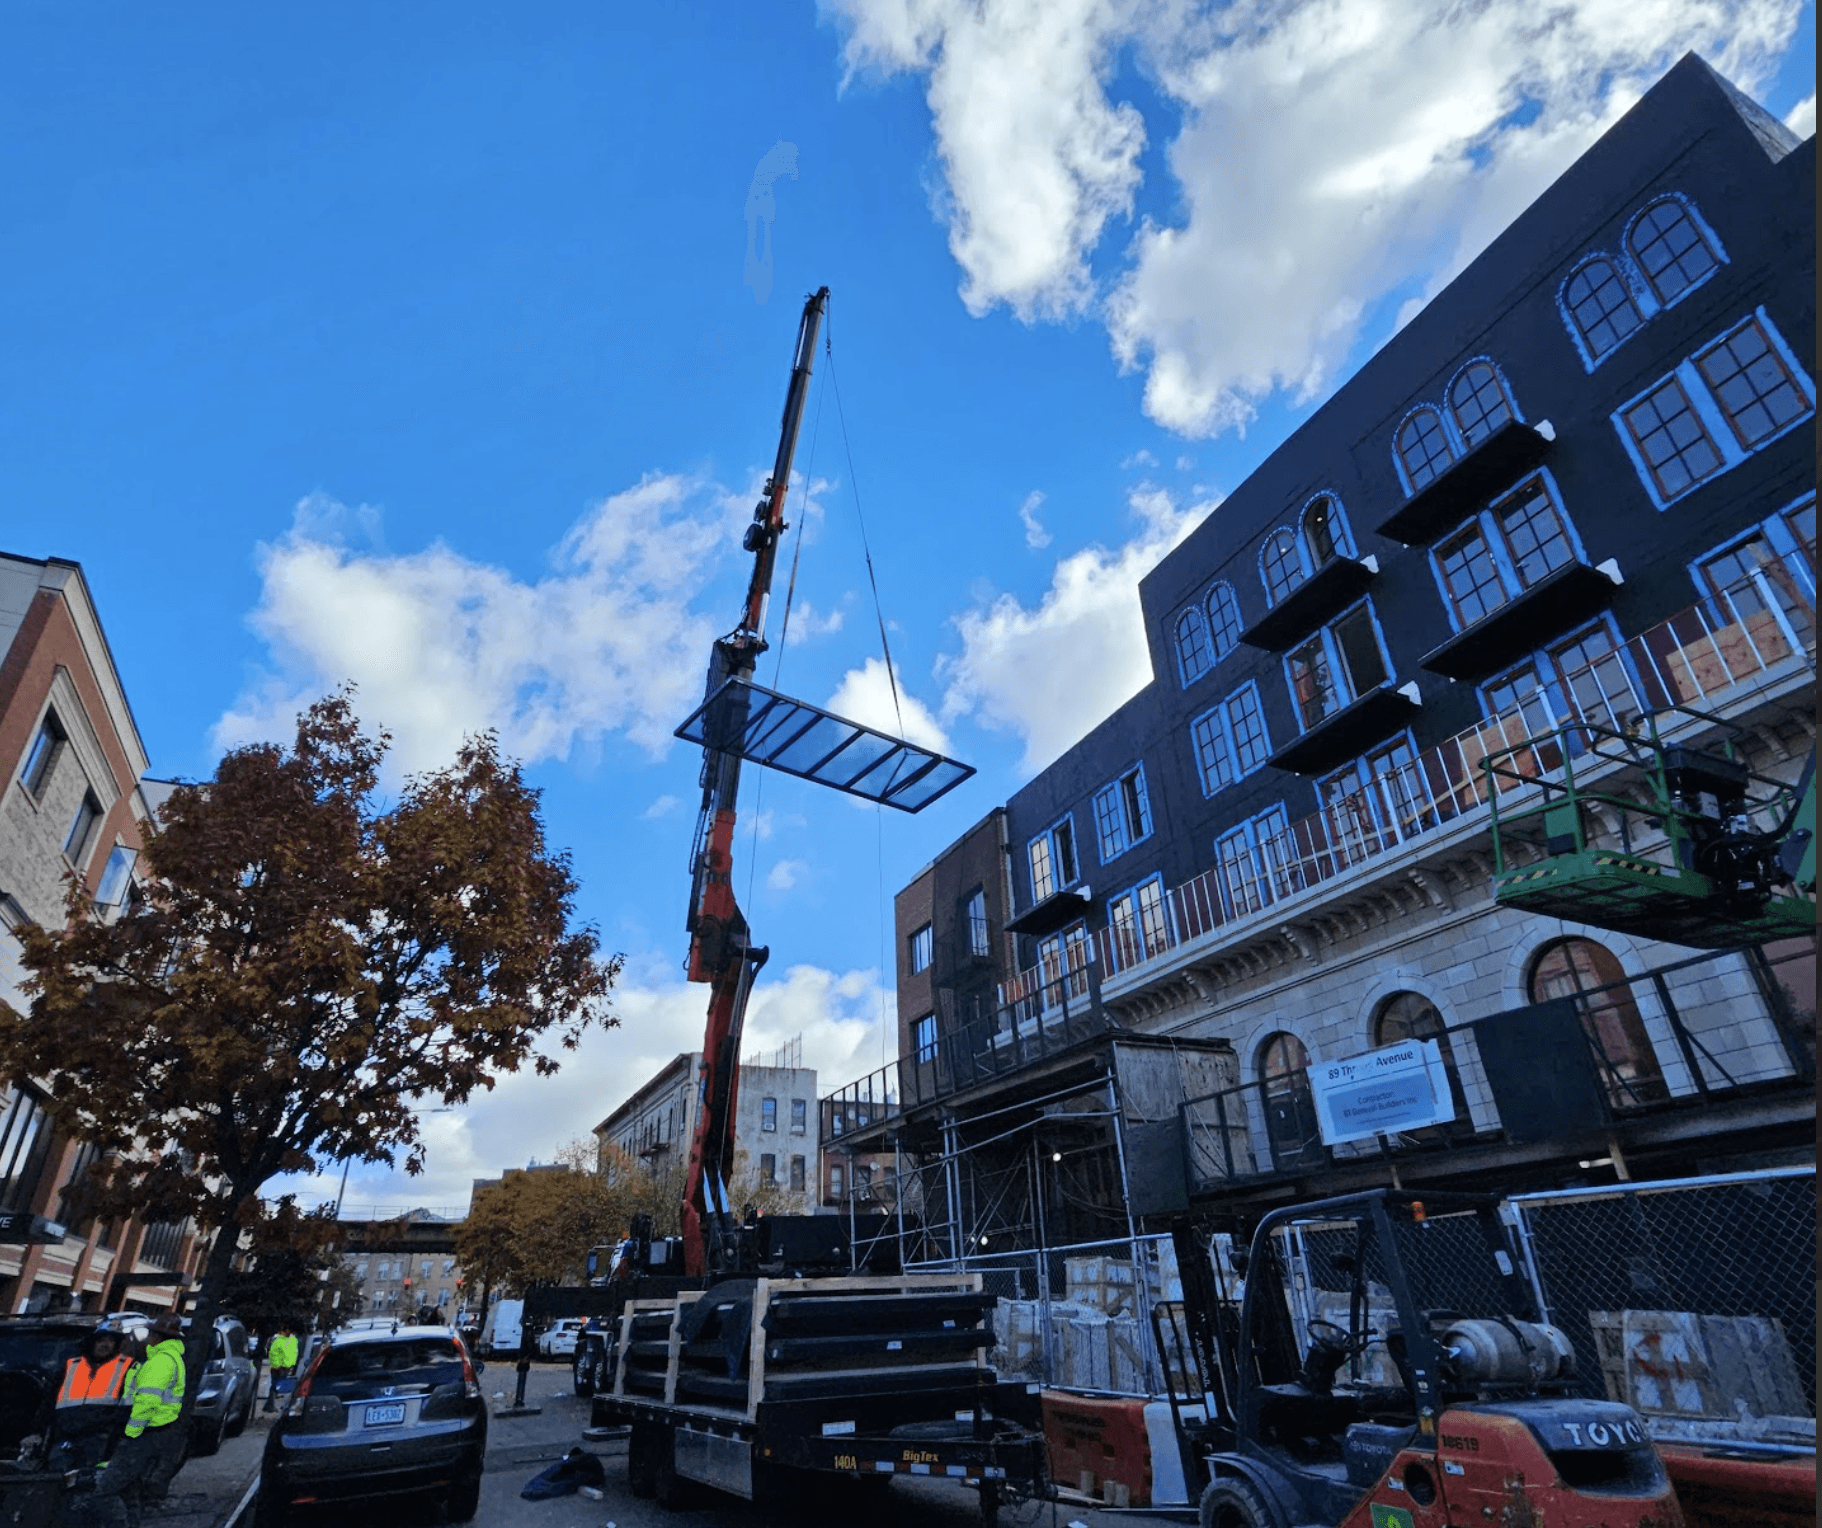
Due to the size and weight of the skylights, transportation and installation required detailed coordination. The units were carefully packaged and delivered to the site, where crane access had been scheduled in advance. Timing was critical, as the installation took place in a dense area with limited staging space.
On installation day, each skylight section was lifted into place using a crane and guided into position by the installation team. The openings had been prepped and framed to receive the system, allowing for efficient placement and alignment. Each unit was secured, sealed, and integrated into the roof structure with attention to waterproofing and long-term durability.
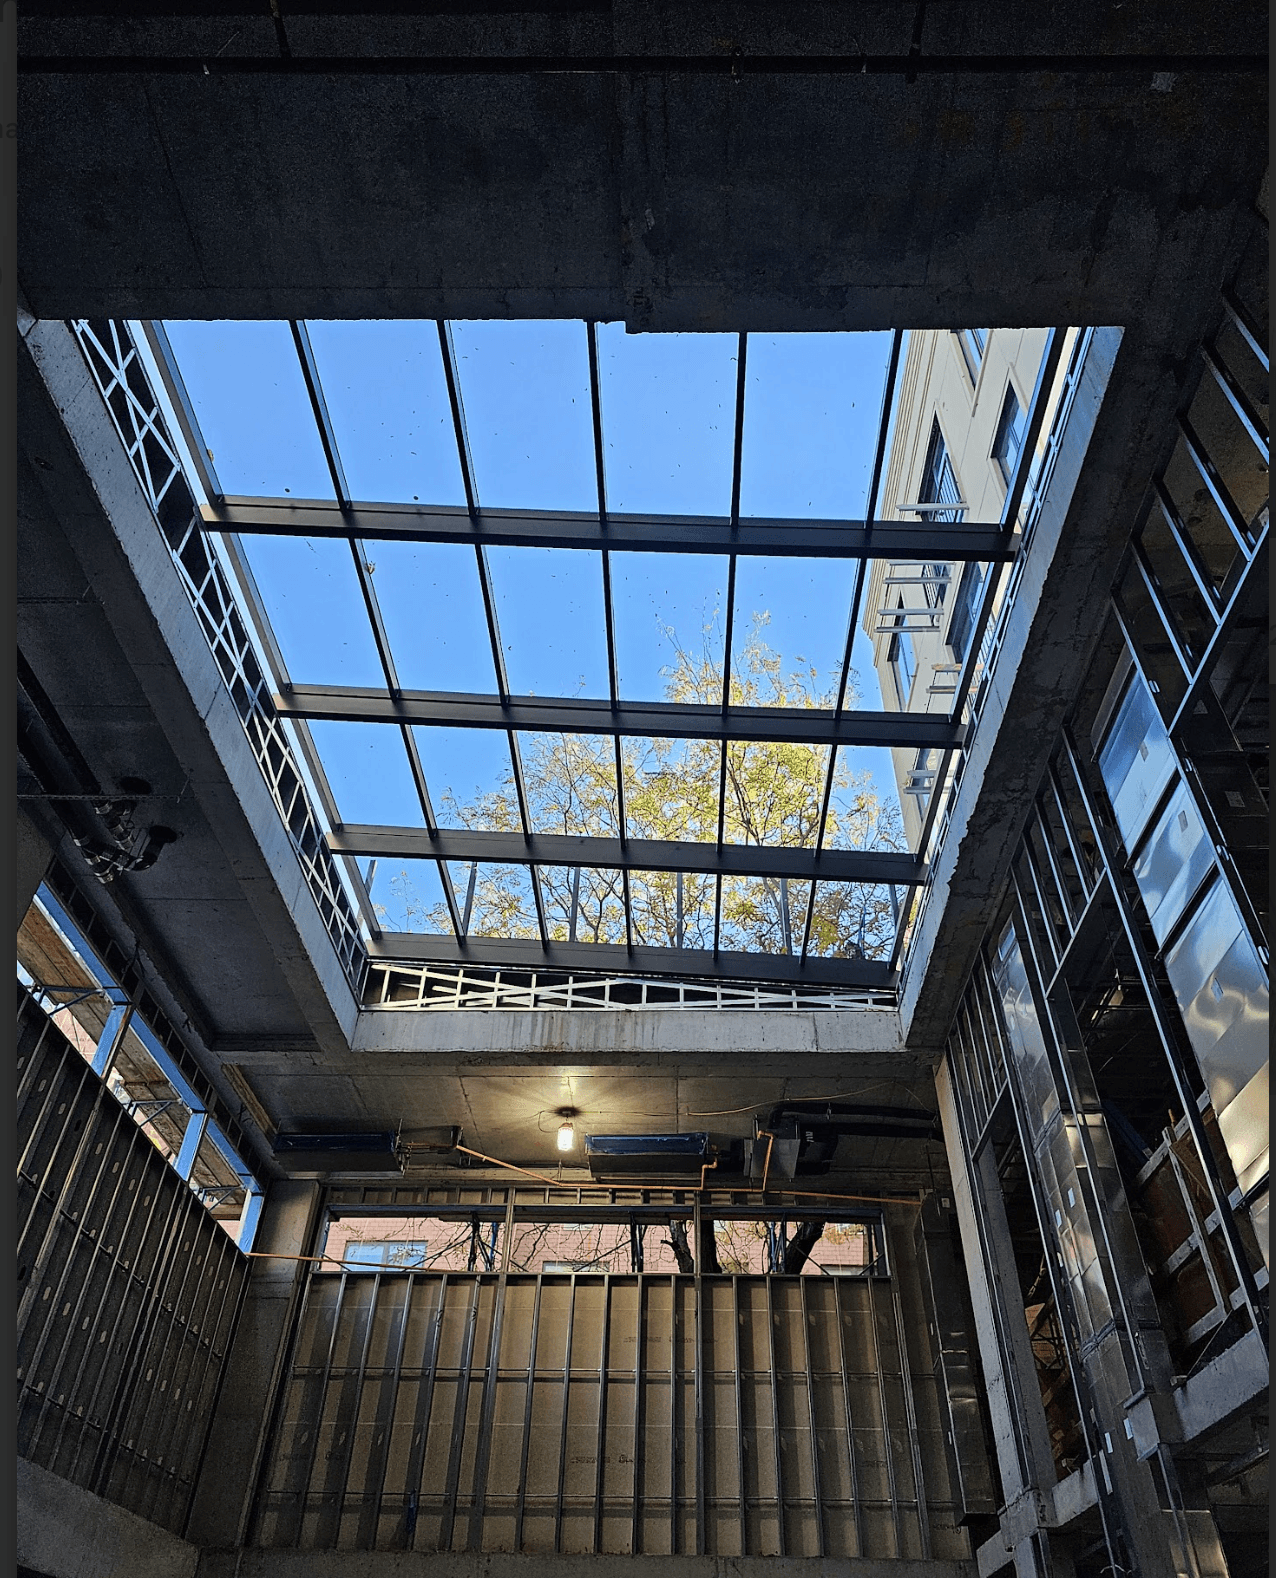
Inside the building, the transformation was immediate. The new skylight system introduced natural daylight into a previously enclosed environment, improving both the visual quality and overall experience of the space.
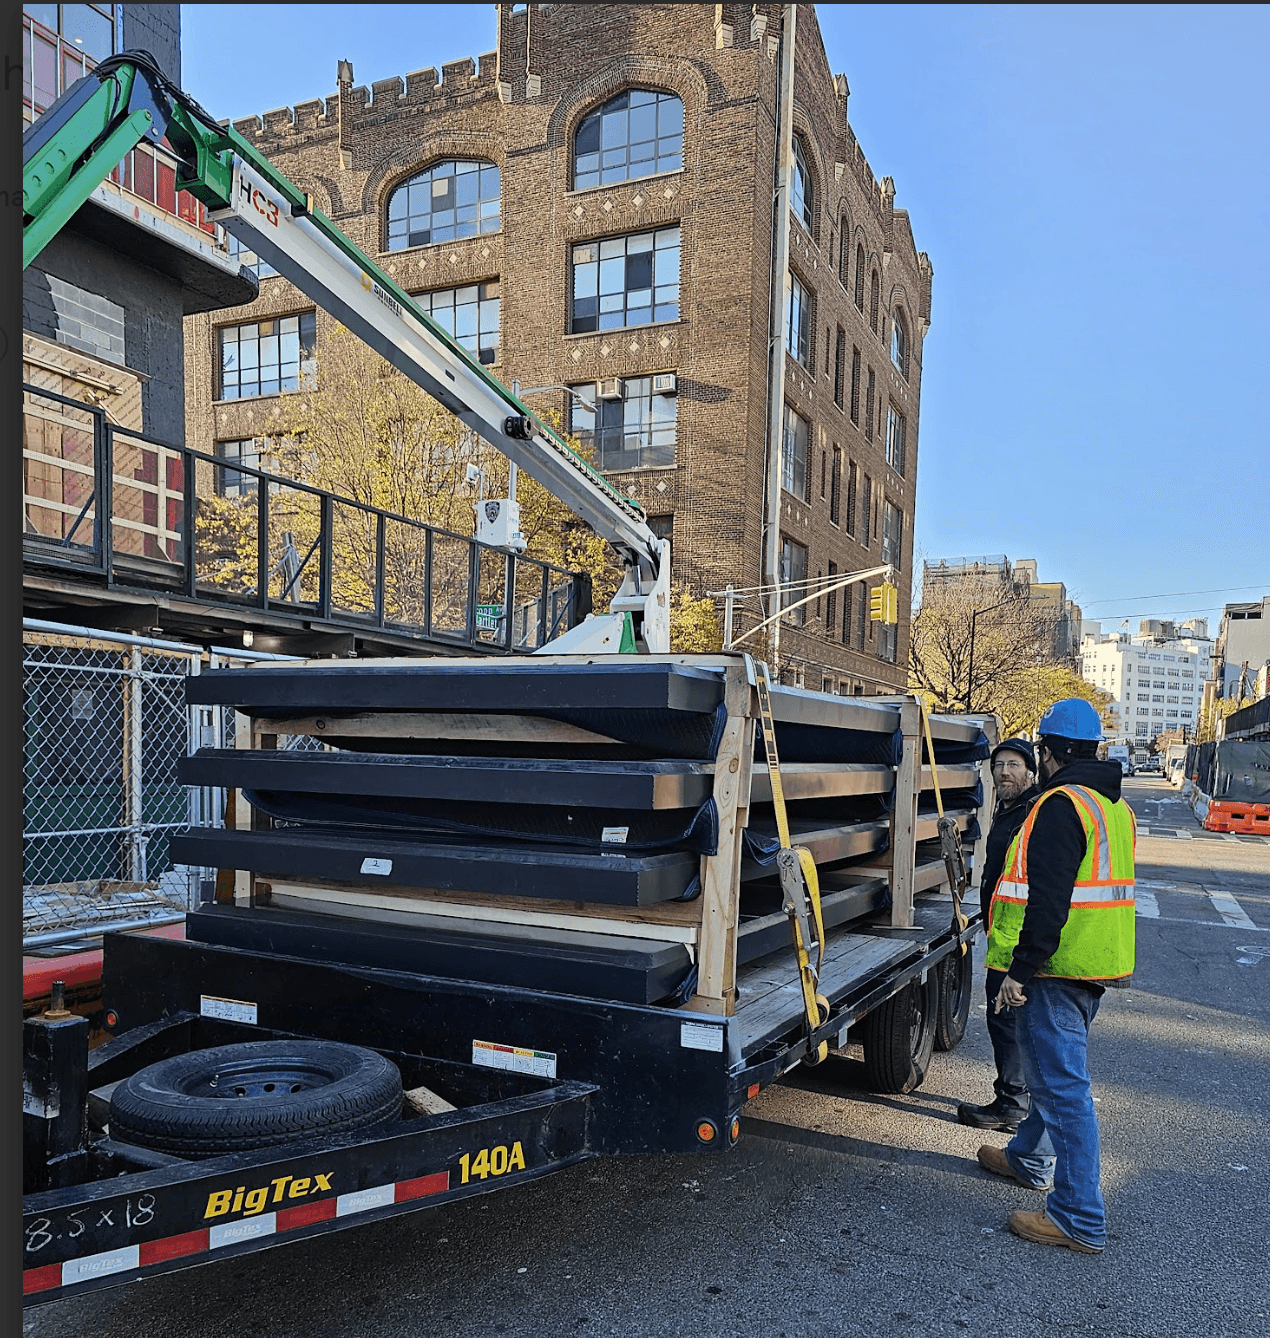
This project highlights the importance of coordination between design, fabrication, and field execution—bringing together technical planning and real-world installation to deliver a complete skylight system at scale.